




$290,000
$299,000
3.0%For more information regarding the value of a property, please contact us for a free consultation.
3 Beds
2 Baths
1,877 SqFt
SOLD DATE : 10/20/2026
Key Details
Sold Price $290,000
Property Type Single Family Home
Sub Type Single Family Residence
Listing Status Sold
Purchase Type For Sale
Square Footage 1,877 sqft
Price per Sqft $154
MLS Listing ID 4400934
Sold Date 10/20/26
Bedrooms 3
Full Baths 2
Abv Grd Liv Area 1,346
Year Built 2006
Lot Size 0.800 Acres
Acres 0.8
Property Sub-Type Single Family Residence
Property Description
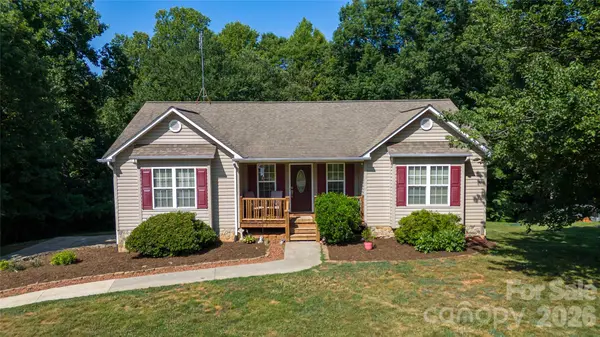
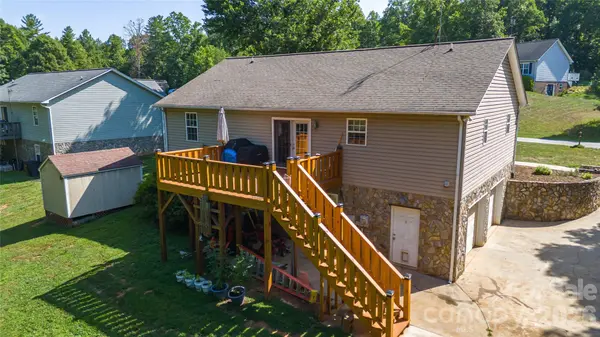
Must see this 3BR 2Ba ranch w/split bedroom layout and ready to move right in. Home features large .8 acre lot with lots of room to play. Many updates including vinyl plank flooring, galley kitchen w/granite countertops and stainless steel range, refrig, dishwasher and microwave. Oversized main floor primary bedroom w/walk in closet and large owner bath w/dbl vanity and walk in shower. Other bedrooms are ample size plus 2nd full bath for guest. Home also includes full basement partially finished w/huge family or game room plus oversized 2 car garage. Great location convenient to Hickory, Lenoir or Morganton and no city taxes. Home also includes 1 year home buyer warranty.
Location
State NC
County Caldwell
Zoning caldwell
Rooms
Basement Full, Partially Finished
Main Level Bedrooms 3
Interior
Interior Features Split Bedroom, Walk-In Closet(s)
Heating Heat Pump
Cooling Central Air
Flooring Carpet, Vinyl
Fireplace false
Appliance Dishwasher, Electric Range, Microwave, Refrigerator
Laundry Utility Room, Laundry Room, Main Level
Exterior
Garage Spaces 2.0
Utilities Available Electricity Connected
Roof Type Architectural Shingle
Street Surface Concrete,Paved
Porch Deck, Front Porch
Garage true
Building
Lot Description Wooded
Foundation Basement
Sewer Septic Installed
Water City
Level or Stories One
Structure Type Stone,Vinyl
New Construction false
Schools
Elementary Schools Gamewell
Middle Schools Gamewell
High Schools West Caldwell
Others
Senior Community false
Restrictions Deed
Special Listing Condition None
Read Less Info
Want to know what your home might be worth? Contact us for a FREE valuation!

Our team is ready to help you sell your home for the highest possible price ASAP
© 2026 Listings courtesy of Canopy MLS as distributed by MLS GRID. All Rights Reserved.
Bought with Tim Newton • Coldwell Banker Newton RE
Nearby Locations
"My job is to find and attract mastery-based agents to the office, protect the culture, and make sure everyone is happy! "