


$471,000
$485,000
2.9%For more information regarding the value of a property, please contact us for a free consultation.
4 Beds
3 Baths
2,619 SqFt
SOLD DATE : 09/17/2026
Key Details
Sold Price $471,000
Property Type Single Family Home
Sub Type Single Family Residence
Listing Status Sold
Purchase Type For Sale
Square Footage 2,619 sqft
Price per Sqft $179
Subdivision Lake Shore
MLS Listing ID 4373452
Sold Date 09/17/26
Bedrooms 4
Full Baths 2
Half Baths 1
Abv Grd Liv Area 2,619
Year Built 1996
Lot Size 0.527 Acres
Acres 0.527
Property Sub-Type Single Family Residence
Property Description
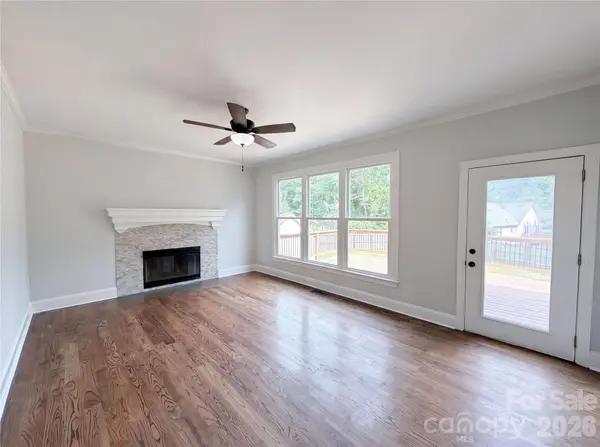
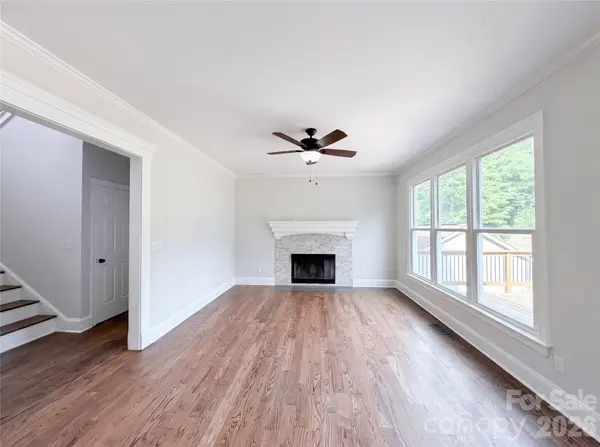
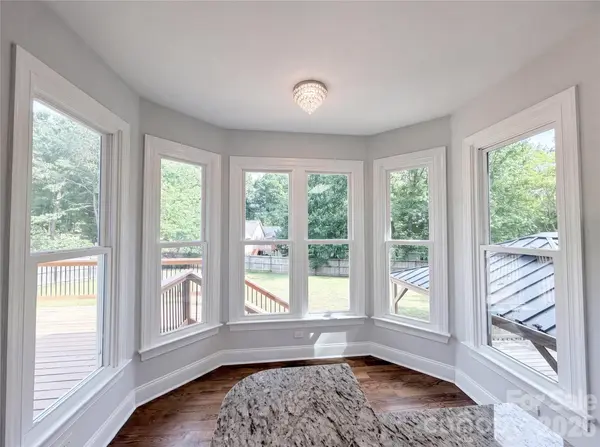
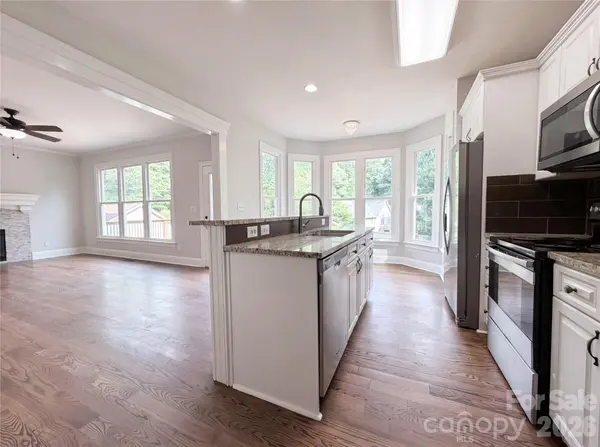
Welcome to this beautiful 4-bedroom home in Denver, NC, offering a great floorplan designed for comfortable everyday living and effortless entertaining. The spacious layout features generously sized rooms, creating a warm and inviting atmosphere throughout the home.
The primary suite serves as a relaxing retreat and boasts a well-appointed master bath with plenty of space to unwind after a long day. Whether you're getting ready in the morning or enjoying a quiet evening, this private space is sure to impress.
Step outside to the back deck, perfect for grilling, entertaining guests, or simply enjoying the outdoors. The spacious yard provides plenty of room for recreation, gardening, pets, or future outdoor enhancements. With its functional layout, desirable features, and convenient Denver location close to shopping, dining, and Lake Norman amenities, this home offers the perfect combination of comfort, space, and potential. Don't miss your opportunity to make it yours!
Location
State NC
County Lincoln
Zoning R-14
Rooms
Primary Bedroom Level Main
Main Level Bedrooms 1
Interior
Heating Forced Air
Cooling Central Air
Fireplace true
Appliance Dishwasher, Electric Range, Microwave
Laundry Laundry Room, Main Level
Exterior
Garage Spaces 2.0
Street Surface Concrete,Paved
Garage true
Building
Foundation Crawl Space
Sewer Septic Installed
Water County Water
Level or Stories Two
Structure Type Vinyl,Wood
New Construction false
Schools
Elementary Schools Unspecified
Middle Schools Unspecified
High Schools Unspecified
Others
Senior Community false
Acceptable Financing Cash
Listing Terms Cash
Special Listing Condition None
Read Less Info
Want to know what your home might be worth? Contact us for a FREE valuation!

Our team is ready to help you sell your home for the highest possible price ASAP
© 2026 Listings courtesy of Canopy MLS as distributed by MLS GRID. All Rights Reserved.
Bought with Mark Rubenstein • KB Fisher & Co
Nearby Locations
"My job is to find and attract mastery-based agents to the office, protect the culture, and make sure everyone is happy! "