


$750,000
$734,000
2.2%For more information regarding the value of a property, please contact us for a free consultation.
4 Beds
4 Baths
3,909 SqFt
SOLD DATE : 07/27/2026
Key Details
Sold Price $750,000
Property Type Single Family Home
Sub Type Single Family Residence
Listing Status Sold
Purchase Type For Sale
Square Footage 3,909 sqft
Price per Sqft $191
Subdivision Fox Chase
MLS Listing ID 4398902
Sold Date 07/27/26
Style Ranch
Bedrooms 4
Full Baths 3
Half Baths 1
Abv Grd Liv Area 2,447
Year Built 2003
Lot Size 1.040 Acres
Acres 1.04
Property Sub-Type Single Family Residence
Property Description
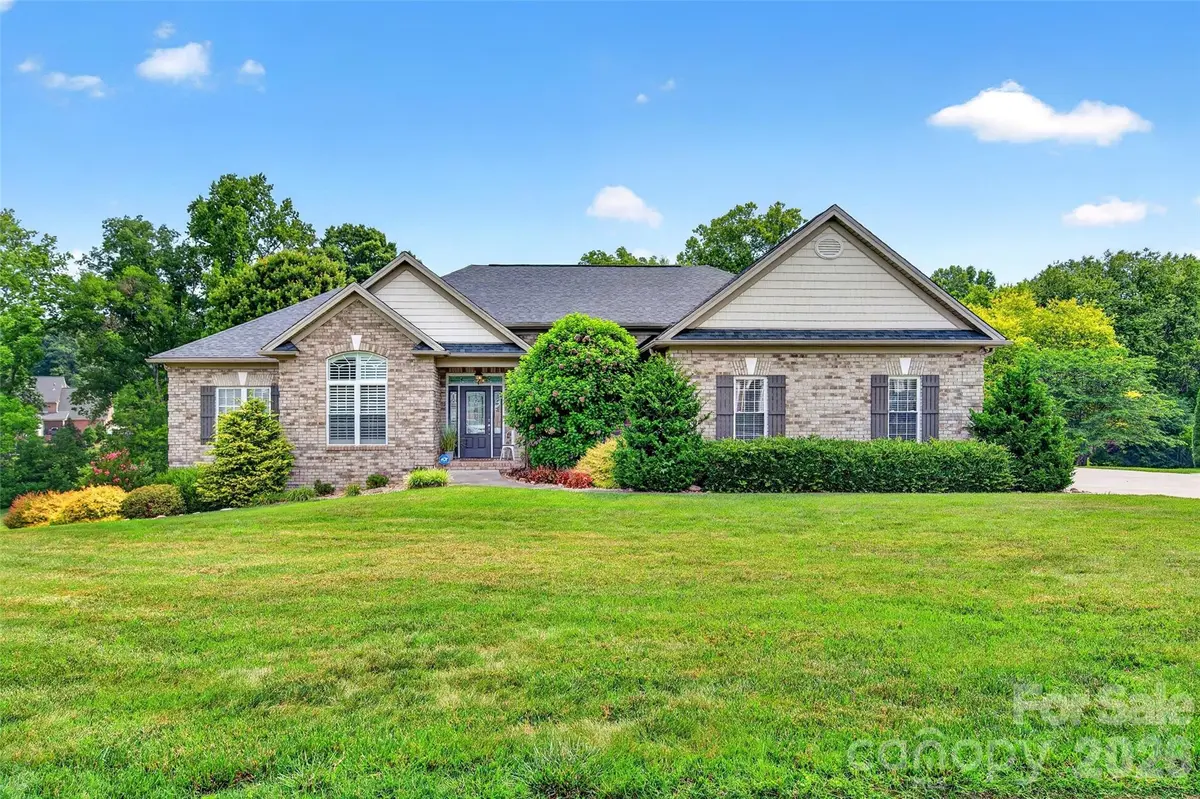
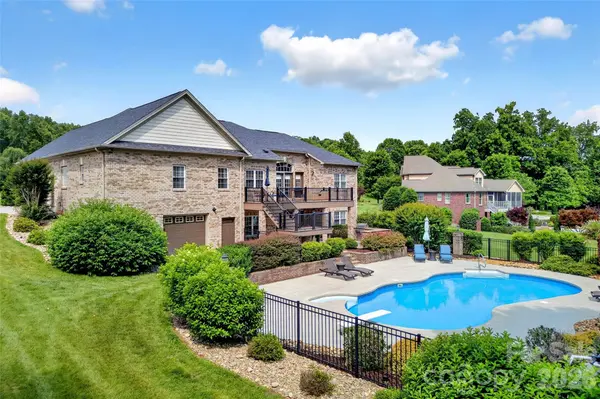
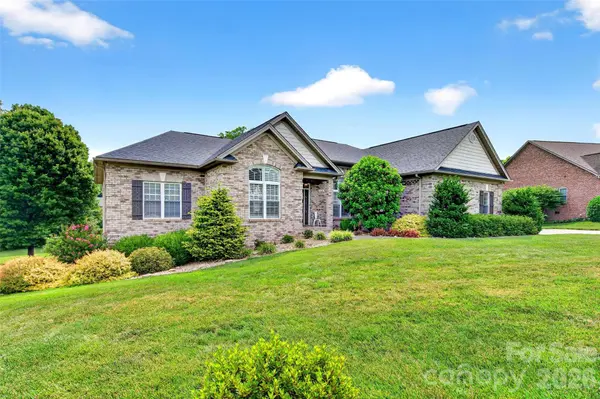
Welcome to 1136 Fox Chase Drive, where exceptional indoor and outdoor living come together. Designed for both everyday comfort and unforgettable entertaining, this home features a spectacular backyard oasis complete with a huge saltwater pool, incredible landscaping with never-ending color, a built-in outdoor bar with a gas grill, and multiple spaces to relax and gather across the expansive deck, patio, and pool area.
Inside, you'll appreciate the ease of main-level living, complemented by a fully finished basement featuring a huge living space, full bathroom, bedroom and a wet bar—perfect for game days, movie nights, or hosting guests. Bar includes under-shelf lighting, a full sized sink, dishwasher, mini fridge, and ample storage space.
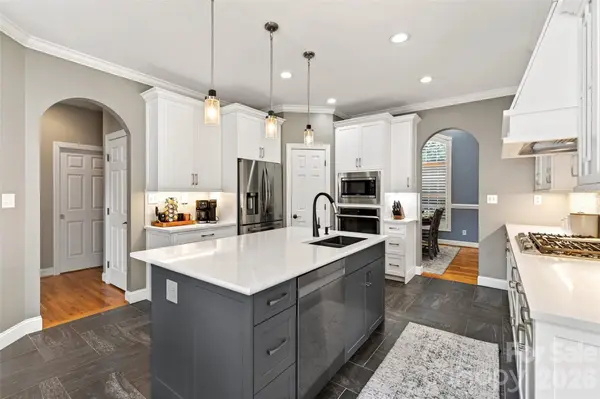
Recent updates include a newly replaced roof (2023), chef's kitchen with quartz countertops, tankless hot water heater, composite decking (2025), and fresh carpet. **There is a 50-amp service and dump station at the end of the driveway for RV Hookup in the drive.** Abundant storage and thoughtful built-ins throughout the home ensures there's a place for everything.
Whether you're enjoying quiet mornings by the pool, entertaining friends indoors, or relaxing in the spacious lower level, 1136 Fox Chase Drive offers the perfect blend of comfort, functionality, and resort-style living.
Location
State NC
County Catawba
Zoning R-20
Rooms
Basement Basement Garage Door, Bath/Stubbed, Daylight, Exterior Entry, Finished, Full
Primary Bedroom Level Main
Main Level Bedrooms 3
Interior
Interior Features Built-in Features, Kitchen Island, Pantry, Split Bedroom, Storage, Walk-In Closet(s), Wet Bar
Heating Heat Pump
Cooling Heat Pump
Flooring Carpet, Tile, Wood
Fireplaces Type Gas Log, Living Room
Fireplace true
Appliance Dishwasher, Disposal, Down Draft, Exhaust Hood, Gas Cooktop, Microwave, Tankless Water Heater, Wall Oven
Laundry In Hall, Main Level
Exterior
Exterior Feature Gas Grill
Garage Spaces 3.0
Fence Back Yard
Pool Fenced, In Ground, Salt Water
Utilities Available Electricity Connected, Natural Gas
Roof Type Architectural Shingle
Street Surface Concrete,Paved
Porch Covered, Deck, Patio
Garage true
Building
Foundation Basement
Sewer Public Sewer
Water City
Architectural Style Ranch
Level or Stories One
Structure Type Brick Full
New Construction false
Schools
Elementary Schools Unspecified
Middle Schools Unspecified
High Schools Unspecified
Others
Senior Community false
Acceptable Financing Cash, Conventional, FHA, VA Loan
Listing Terms Cash, Conventional, FHA, VA Loan
Special Listing Condition None
Read Less Info
Want to know what your home might be worth? Contact us for a FREE valuation!

Our team is ready to help you sell your home for the highest possible price ASAP
© 2026 Listings courtesy of Canopy MLS as distributed by MLS GRID. All Rights Reserved.
Bought with Candace Tait • The Joan Killian Everett Company, LLC
Nearby Locations
"My job is to find and attract mastery-based agents to the office, protect the culture, and make sure everyone is happy! "