


$630,000
$698,000
9.7%For more information regarding the value of a property, please contact us for a free consultation.
4 Beds
2 Baths
1,422 SqFt
SOLD DATE : 07/20/2021
Key Details
Sold Price $630,000
Property Type Single Family Home
Sub Type Single Family Residence
Listing Status Sold
Purchase Type For Sale
Square Footage 1,422 sqft
Price per Sqft $443
Subdivision Dogwood Heights
MLS Listing ID 3723656
Sold Date 07/20/21
Style Bungalow
Bedrooms 4
Full Baths 2
Abv Grd Liv Area 917
Year Built 1967
Lot Size 0.510 Acres
Acres 0.51
Lot Dimensions 50Rx210x106WFx247
Property Sub-Type Single Family Residence
Property Description
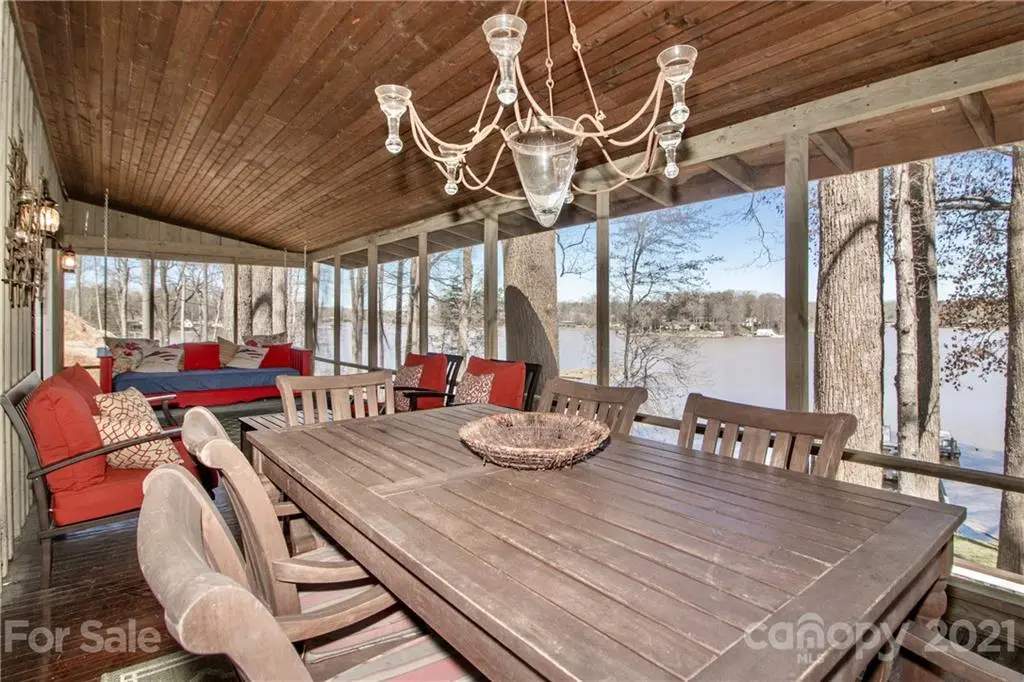
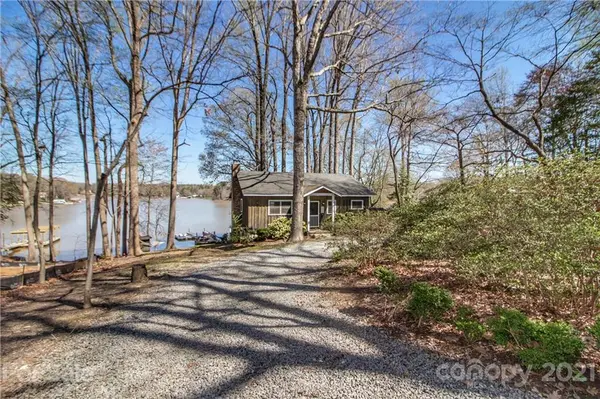
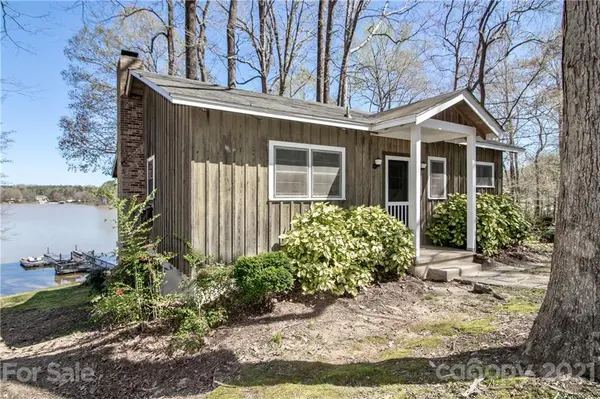
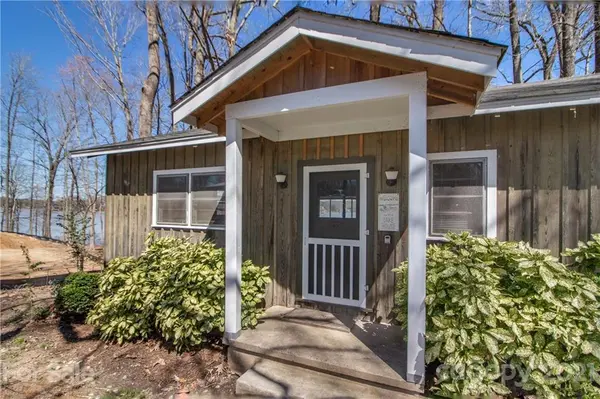
Cute Rustic Lake Cabin with year-round deep water, nice dock, cozy family room w/ wood fp, eat-in kitchen with Kenmore Elite range, refrigerator, dishwasher and disposal, big island with bar stools and screened-in porch along the back with fabulous views. 2 bedrooms on the main floor with bathroom, steps to the lower level with 2 additional bedrooms and a 2nd bath, covered patio for grilling and family time, deck steps out from the patio for more seating, HW floors throughout, Baseboard heat, 2 outbuildings, and circular drive, new pump on well, water filtration system, personal property negotiable.
Location
State NC
County Catawba
Zoning R-30
Body of Water Lake Norman
Rooms
Basement Basement
Main Level Bedrooms 2
Interior
Interior Features Attic Stairs Pulldown, Cable Prewire, Cathedral Ceiling(s), Kitchen Island, Open Floorplan, Vaulted Ceiling(s)
Heating Baseboard, Electric
Cooling Ceiling Fan(s), Wall Unit(s)
Flooring Tile, Wood
Fireplaces Type Family Room, Wood Burning
Appliance Dishwasher, Disposal, Electric Range, Electric Water Heater, Refrigerator
Laundry Electric Dryer Hookup, Laundry Closet, Main Level
Exterior
Utilities Available Cable Available
Waterfront Description Boat Slip (Deed),Pier
View Water
Street Surface Gravel,Paved
Porch Deck, Patio, Screened
Building
Lot Description Lake On Property, Waterfront
Foundation Crawl Space
Sewer Septic Installed
Water Well
Architectural Style Bungalow
Level or Stories One
Structure Type Wood
New Construction false
Schools
Elementary Schools Sherrills Ford
Middle Schools Mill Creek
High Schools Bandys
Others
Acceptable Financing Cash, Conventional
Listing Terms Cash, Conventional
Special Listing Condition None
Read Less Info
Want to know what your home might be worth? Contact us for a FREE valuation!

Our team is ready to help you sell your home for the highest possible price ASAP
© 2026 Listings courtesy of Canopy MLS as distributed by MLS GRID. All Rights Reserved.
Bought with Kristi Vernon • Keller Williams Huntersville
Nearby Locations
"My job is to find and attract mastery-based agents to the office, protect the culture, and make sure everyone is happy! "