

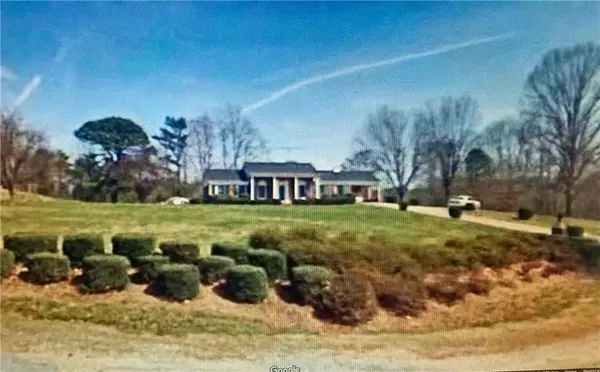


$225,000
$225,000
For more information regarding the value of a property, please contact us for a free consultation.
3 Beds
2 Baths
2,024 SqFt
SOLD DATE : 05/10/2019
Key Details
Sold Price $225,000
Property Type Single Family Home
Sub Type Single Family Residence
Listing Status Sold
Purchase Type For Sale
Square Footage 2,024 sqft
Price per Sqft $111
Subdivision Beacon Hills
MLS Listing ID 3494125
Sold Date 05/10/19
Style Ranch
Bedrooms 3
Full Baths 2
Abv Grd Liv Area 2,024
Year Built 1968
Lot Size 1.430 Acres
Acres 1.43
Property Sub-Type Single Family Residence
Property Description
HAPPY VALLEY! This 3 bedroom, 2 bath brick in ranch in Beacon Hills Subdivision has been impeccably remodeled. The kitchen has all stainless steel appliances, granite counter tops, island and work/desk area. Large formal dining/living room with fireplace, den w/gas log fireplace, beautiful sunroom with cathedral/wood plank ceiling and tile floor. Hall bath and master bath both have tile showers and floors. Hardwoods in all other living areas...no carpet. New roof installed in 2018. Laundry room with utility sink. Two storage buildings in back...one is plumbed with bathroom. 1.43 Acre lot.
Location
State NC
County Caldwell
Zoning RA-20
Rooms
Basement Basement, Exterior Entry
Primary Bedroom Level Main
Main Level Bedrooms 3
Interior
Interior Features Attic Stairs Pulldown, Built-in Features, Kitchen Island
Heating Baseboard, Ductless, Electric, Heat Pump
Cooling Ceiling Fan(s), Heat Pump
Flooring Tile, Wood
Fireplaces Type Den, Gas Log, Living Room, Wood Burning
Fireplace true
Appliance Dishwasher, Electric Cooktop, Electric Water Heater, Microwave, Refrigerator, Wall Oven
Laundry Main Level
Exterior
Carport Spaces 1
Waterfront Description None
Street Surface Concrete
Porch Front Porch
Building
Lot Description Level, Sloped
Foundation Crawl Space
Sewer Septic Installed
Water Well
Architectural Style Ranch
Level or Stories One
Structure Type Brick Full
New Construction false
Schools
Elementary Schools Happy Valley
Middle Schools Happy Valley
High Schools Hibriten
Others
Acceptable Financing Cash, Conventional, FHA, USDA Loan, VA Loan
Listing Terms Cash, Conventional, FHA, USDA Loan, VA Loan
Special Listing Condition Estate
Read Less Info
Want to know what your home might be worth? Contact us for a FREE valuation!

Our team is ready to help you sell your home for the highest possible price ASAP
© 2026 Listings courtesy of Canopy MLS as distributed by MLS GRID. All Rights Reserved.
Bought with Debra Trivette • RE/MAX A-Team
Nearby Locations
"My job is to find and attract mastery-based agents to the office, protect the culture, and make sure everyone is happy! "