

113 Vaughn CT, Troutman, NC 28166
REQUEST A TOUR If you would like to see this home without being there in person, select the "Virtual Tour" option and your agent will contact you to discuss available opportunities.
In-PersonVirtual Tour
$ 800,000
Est. payment | /mo

5 Beds

5 Baths

4,577 SqFt


Save
$ 800,000
Est. payment | /mo
Save

5 Beds

5 Baths

4,577 SqFt

Key Details

Property Type Single Family Home

Sub Type Single Family Residence

Listing Status Active

Purchase Type For Sale

Square Footage 4,577 sqft

Price per Sqft $174

Subdivision Falls Cove At Lake Norman

MLS Listing ID 4433699

Style Transitional

Bedrooms 5

Full Baths 4

Half Baths 1

Construction Status Completed

Abv Grd Liv Area 4,577

Year Built 2023

Lot Size 0.390 Acres

Acres 0.39

Lot Dimensions 58x154x205x151

Property Sub-Type Single Family Residence

Property Description

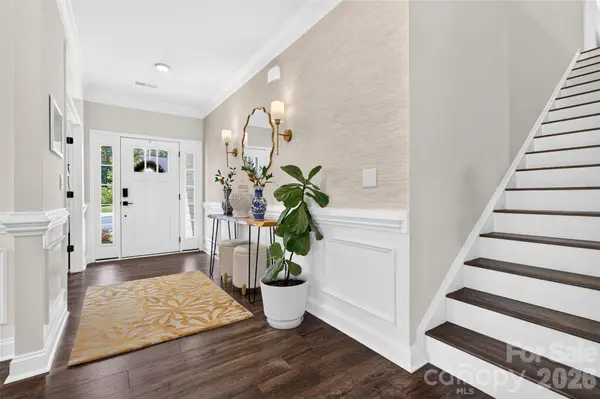
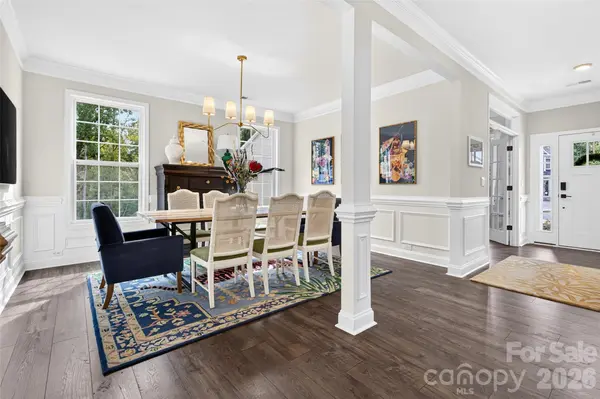
LUXURY, SPACE & STYLE — THE PERFECT PLACE TO CALL HOME! Prepare to be wowed by this impressive 5-bedroom, 4.5-bath stunner with a bonus/family room, nestled on a private cul-de-sac lot! From the moment you step inside, you'll love the spacious, open-concept design, complemented by stylish LVP and tile flooring throughout and room for everyone to spread out in comfort. The show-stopping chef's kitchen is truly the heart of the home, boasting gorgeous quartz countertops, double ovens, a gas cooktop, and an incredible walk-in pantry that will make every home chef swoon! Additional cabinetry has been added to the informal dining area to expand the functionality and beauty of the already amazing kitchen. The kitchen then flows effortlessly into the expansive great room, where a dramatic statement fireplace sets the stage for cozy evenings and unforgettable gatherings. The formal dining room blends effortlessly into the open living areas that will finish off any entertainer's dream venue. The main floor is made complete with an office that provides privacy without being remote and a bedroom with an attached full bathroom. When it's time to unwind, escape to the oversized primary suite, your own private retreat featuring an elegant tray ceiling, and a cozy sitting area for the ultimate touch of luxury. With five bedrooms, 4.5 baths, and a versatile bonus room, there is plenty of space for guests, work, play, and everything in between. Love entertaining outdoors? The fully fenced backyard delivers! Enjoy the extended concrete patio and gazebo with TV and ceiling fan, creating the perfect backdrop for weekend cookouts, evening cocktails, or simply relaxing in your own private outdoor oasis. Add in the convenience of a 3-car garage with an outlet added for a generator and a sought-after cul-de-sac setting, and you have a home that checks all the boxes and then some. Beautifully appointed, wonderfully spacious, and designed for living your best life—this is one you won't want to miss!

Location

State NC

County Iredell

Building/Complex Name Falls Cove at Lake Norman

Zoning CZRS

Rooms

Primary Bedroom Level Upper

Main Level Bedrooms 1

Interior

Interior Features Attic Stairs Pulldown, Drop Zone, Entrance Foyer, Garden Tub, Kitchen Island, Open Floorplan, Pantry, Walk-In Closet(s), Walk-In Pantry

Heating Heat Pump, Natural Gas

Cooling Central Air

Fireplaces Type Living Room

Fireplace true

Appliance Dishwasher, Disposal, Double Oven, Gas Cooktop, Microwave, Plumbed For Ice Maker, Tankless Water Heater, Wall Oven

Laundry Electric Dryer Hookup, Laundry Room, Upper Level

Exterior

Exterior Feature Other - See Remarks

Garage Spaces 3.0

Fence Fenced

Community Features Clubhouse, Fitness Center, Outdoor Pool, Playground, Sidewalks, Street Lights

Utilities Available Cable Available, Electricity Connected, Natural Gas

Roof Type Architectural Shingle

Street Surface Concrete,Paved

Porch Front Porch, Patio, Other - See Remarks

Garage true

Building

Lot Description Cleared, Cul-De-Sac

Dwelling Type Site Built

Foundation Slab

Builder Name DR Horton

Sewer Public Sewer

Water City

Architectural Style Transitional

Level or Stories Two

Structure Type Hardboard Siding,Stone

New Construction false

Construction Status Completed

Schools

Elementary Schools Troutman

Middle Schools Troutman

High Schools South Iredell

Others

Senior Community false

Acceptable Financing Cash, Conventional, VA Loan

Listing Terms Cash, Conventional, VA Loan

Special Listing Condition None

Listed by Kelly Berrey • Lake Norman Realty, Inc. • 704-663-3655

Nearby Locations

Cynthia Tupman

"My job is to find and attract mastery-based agents to the office, protect the culture, and make sure everyone is happy! "

GET MORE INFORMATION

Name
Phone*
Message

Go tour this home

113 Vaughn CT