




3 Beds
2 Baths
2,292 SqFt
3 Beds
2 Baths
2,292 SqFt
Key Details
Property Type Single Family Home
Sub Type Single Family Residence
Listing Status Active
Purchase Type For Sale
Square Footage 2,292 sqft
Price per Sqft $370
Subdivision Gateway Mountain
MLS Listing ID 4433499
Style Barndominium
Bedrooms 3
Full Baths 2
Construction Status Completed
HOA Fees $1,407/ann
HOA Y/N 1
Abv Grd Liv Area 1,605
Year Built 2005
Lot Size 1.630 Acres
Acres 1.63
Property Sub-Type Single Family Residence
Property Description
A covered entry opens to the great room. A covered breezeway connects the main home to the recreation room. It's also a favorite spot for morning coffee and hummingbird watching. The recreation room has an insulated see-through garage door that brings the outdoors in, stained concrete floors, and rustic metal ceilings. It's a perfect space for pool, games, or entertaining, though playing pool is hard when the view is staring at you.
The large bedroom features handmade stained glass and a walk-through closet to an updated bathroom. The middle bedroom offers a fold-out sleeper chair adding sleeping space for guests. There are two newly updated, full bathrooms, one with a walk-in shower and dual shower heads. There is also a flex space suitable for a guest bedroom, office, etc. There is a generator just in case of a power outage.
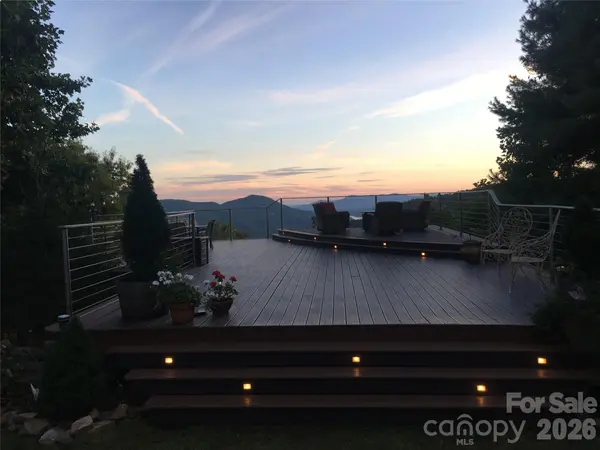
Outside, the level yard is made for the whole family, from the fairy garden to the fenced backyard to the observatory deck with views. There's room for gardening. The beautiful landscaping flows with the seasons. The metal roof and low-maintenance design make mountain living easy. Furnishings were thoughtfully created and purchased throughout the home and are negotiable making this property a turnkey opportunity.
Gateway Mountain is an established, gated community just east of Asheville in Old Fort, NC. Gateway Mountain is comprised of over 3.000 acres and is adjacent to nature conservancy. Learn more about the community by viewing: www.gmpoa.org
Location
State NC
County Mcdowell
Zoning NONE
Rooms
Primary Bedroom Level Main
Main Level Bedrooms 3
Main Level Primary Bedroom
Main Level Bedroom(s)
Main Level Bedroom(s)
Main Level Kitchen
Main Level Great Room
Main Level Bar/Entertainment
Main Level Laundry
Main Level Flex Space
Interior
Interior Features Built-in Features, Kitchen Island, Open Floorplan, Walk-In Closet(s)
Heating Ductless, Wood Stove
Cooling Ductless
Fireplace false
Appliance Dishwasher, Electric Water Heater, Oven, Refrigerator, Washer/Dryer
Laundry Main Level
Exterior
Exterior Feature Fire Pit, Other - See Remarks
Fence Back Yard
Community Features Gated, Lake Access, Recreation Area, Walking Trails, Other
Utilities Available Electricity Connected, Underground Utilities, Other - See Remarks
Waterfront Description Dock
View Long Range, Mountain(s), Water, Year Round
Roof Type Metal
Street Surface Gravel,Paved
Garage false
Building
Lot Description Level, Views, Other - See Remarks
Dwelling Type Site Built
Foundation Slab
Sewer Septic Installed
Water Well
Architectural Style Barndominium
Level or Stories One
Structure Type Cedar Shake,Stone Veneer,Wood
New Construction false
Construction Status Completed
Schools
Elementary Schools Unspecified
Middle Schools Unspecified
High Schools Unspecified
Others
HOA Name DARLENE
Senior Community false
Restrictions Architectural Review,Manufactured Home Not Allowed,Modular Not Allowed,Short Term Rental Allowed,Subdivision
Acceptable Financing Cash, Conventional
Listing Terms Cash, Conventional
Special Listing Condition None
Virtual Tour https://youtu.be/mdrfuHWSAx4
Nearby Locations
"My job is to find and attract mastery-based agents to the office, protect the culture, and make sure everyone is happy! "