





2 Beds
1 Bath
1.57 Acres Lot
2 Beds
1 Bath
1.57 Acres Lot
Key Details
Property Type Single Family Home
Sub Type Single Family Residence
Listing Status Active
Purchase Type For Sale
Subdivision Smoky Mountain Acres
MLS Listing ID 4433434
Bedrooms 2
Full Baths 1
Construction Status Completed
Year Built 1991
Lot Size 1.571 Acres
Acres 1.571
Property Sub-Type Single Family Residence
Property Description
End-of-the-Road Privacy | Covered Porch | Vacation Rental Potential...
This Creek-front Cabin has 902 Square Feet that is heated only by the propane fireplace. Some mountain properties are simply different. Tucked away at the end of the road, this authentic flat-log cabin offers a rare combination of rushing creek frontage, privacy, and more than an acre and a half of usable yard. Imagine relaxing on the long, covered front porch, listening to the creek below while enjoying the cool mountain air. At the water's edge, a picturesque outdoor gathering area with a fire pit, swing, garden area and space for yard games creates an inviting setting for quiet evenings, family getaways, and memorable mountain vacations.
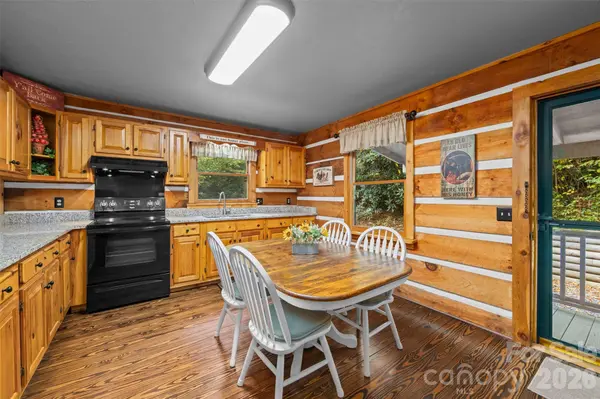
Inside, the cabin is cozy, comfortable, and full of rustic character. The eat-in kitchen features solid granite countertops and generous work surfaces for preparing meals and gathering around the table. In the living room, an impressive wall of rock creates a dramatic focal point around the propane fireplace, bringing warmth and classic mountain-cabin atmosphere to the space. Both bedrooms are generously sized, and the full bath has been updated. A covered rear porch offers convenient access when bringing in groceries and supplies.
THE PRACTICAL DETAILS: The two-bedroom cabin sits on approximately 1.57 acres. Features include a private well, two-bedroom septic system, propane on-demand water heater, propane fireplace, and a metal roof replaced in 2014. At approximately 4,100 feet in elevation, there is 'natural air conditioning' from the windows and screened doors and a fire even feels good in the evnings! Internet: the neighbors use Star Link. A storage shed provides additional space for outdoor equipment and a 4-wheeler. The driveway is manageable rather than steep, with a level, graveled parking area offering room to turn around. Paved road access transitions to gravel as you approach the property; take your time along the final stretch of gravel road. The propane fireplace is the only heat and is not counted as a permanent heat source by appraisers, so they will not count any of the square footage as heated.
A MOUNTAIN LOCATION THAT FEELS AWAY FROM IT ALL: State-maintained Black Camp Gap Road leads most of the way, with Mashstomp Road providing the final approach. Yet this secluded setting is approximately 15 minutes from Maggie Valley's four-lane highway access near Ghost Town. From there you can access the Blue Ridge Parkway in about 4 miles, Cherokee and Harrah's Cherokee Casino are approximately 15 miles away, and historic downtown Waynesville—with its local shops, restaurants, and galleries—is about 10 miles away. The surrounding mountains offer opportunities for hiking, scenic drives, wildlife watching, and exploring the nearby Great Smoky Mountains region.
LOOKING FOR A MOUNTAIN GETAWAY WITH INCOME POTENTIAL? These owners have enjoyed the cabin as a private second home rather than operating it as a vacation rental. Vacation rentals are permitted, making this an appealing opportunity for a buyer seeking a personal mountain retreat that could also serve as a short-term rental investment. Enjoy the creek, the privacy, and the authentic cabin experience yourself—or share this special setting with future guests.
Property details and distances are approximate; buyers should verify rental requirements, road-maintenance arrangements, and other matters important to their intended use.
Location
State NC
County Haywood
Zoning none
Rooms
Basement Exterior Entry
Primary Bedroom Level Main
Main Level Bedrooms 2
Main Level Primary Bedroom
Main Level Bedroom(s)
Main Level Kitchen
Main Level Living Room
Main Level Laundry
Interior
Interior Features None
Heating Propane, Other - See Remarks
Cooling Ceiling Fan(s)
Flooring Vinyl, Wood
Fireplaces Type Family Room, Propane
Fireplace true
Appliance Electric Range, Refrigerator, Washer/Dryer
Laundry Laundry Closet
Exterior
Exterior Feature Fire Pit
Waterfront Description Other - See Remarks
Roof Type Metal
Street Surface Gravel
Porch Covered, Front Porch, Rear Porch
Garage false
Building
Lot Description Creek Front, Crops, Wooded
Dwelling Type Site Built
Foundation Crawl Space
Sewer Septic Installed
Water Well
Level or Stories One
Structure Type Log
New Construction false
Construction Status Completed
Schools
Elementary Schools Jonathan Valley
Middle Schools Waynesville
High Schools Tuscola
Others
Senior Community false
Acceptable Financing Cash, Conventional
Listing Terms Cash, Conventional
Special Listing Condition None
Virtual Tour https://www.zillow.com/view-imx/4bc29851-5451-42dc-8db3-1e8bf685c7df?setAttribution=mls&wl=true&initialViewType=pano&utm_source=dashboard
Nearby Locations
"My job is to find and attract mastery-based agents to the office, protect the culture, and make sure everyone is happy! "