





3 Beds
3 Baths
1,728 SqFt
3 Beds
3 Baths
1,728 SqFt
Key Details
Property Type Single Family Home
Sub Type Single Family Residence
Listing Status Active
Purchase Type For Sale
Square Footage 1,728 sqft
Price per Sqft $312
Subdivision Middleton Place
MLS Listing ID 4433070
Bedrooms 3
Full Baths 2
Half Baths 1
Construction Status Completed
HOA Fees $1,000/ann
HOA Y/N 1
Abv Grd Liv Area 1,728
Year Built 1988
Lot Size 10,890 Sqft
Acres 0.25
Property Sub-Type Single Family Residence
Property Description
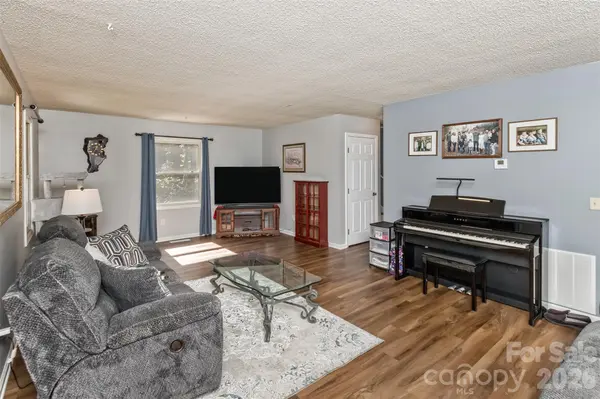
Enjoy outdoor living from the wraparound porch, relax in the screened room just off the living room, or step out back and enjoy the natural surroundings. All three bedrooms are located on the upper level along with two full baths and a convenient second laundry area. The main level offers a half bath, while the partial basement provides additional storage, another washer and dryer area, and access to the one-car garage.
Middleton Place offers a community pond, park area, and clubhouse that can be reserved for personal gatherings and events. With the community pond beside the property and the creek running along the back, there are plenty of ways to enjoy the outdoors right at home.
Conveniently located just minutes from Pardee Hospital and the Ecusta Trail, with shopping, grocery stores, dining, local breweries, Hendersonville, and Mills River nearby. This home offers a wonderful combination of comfortable indoor space, outdoor living, storage, neighborhood amenities, and a location convenient to many of the area's everyday destinations.
Location
State NC
County Henderson
Building/Complex Name Middleton Place
Zoning R-20
Rooms
Basement Basement Garage Door, Basement Shop, Exterior Entry, French Drain, Full, Storage Space, Unfinished, Walk-Out Access, Walk-Up Access
Primary Bedroom Level Upper
Upper Level Primary Bedroom
Upper Level Bedroom(s)
Upper Level Bedroom(s)
Upper Level Bathroom-Full
Upper Level Bathroom-Full
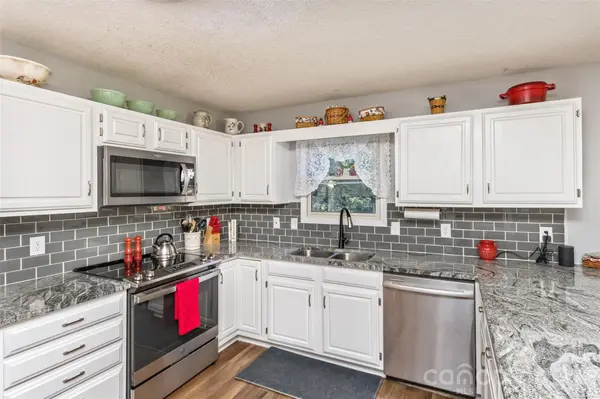
Main Level Kitchen
Main Level Dining Area
Main Level Living Room
Basement Level Basement
Interior
Interior Features Breakfast Bar, Entrance Foyer, Walk-In Closet(s), Wet Bar
Heating Heat Pump
Cooling Heat Pump
Fireplaces Type Gas, Gas Unvented, Living Room
Fireplace true
Appliance Dishwasher, Electric Range, Microwave, Refrigerator, Washer/Dryer
Laundry Electric Dryer Hookup, Laundry Closet, Lower Level, Upper Level, Washer Hookup
Exterior
Garage Spaces 1.0
Community Features Clubhouse, Pond, Street Lights
Utilities Available Cable Available, Electricity Connected, Natural Gas
Roof Type Architectural Shingle
Street Surface Asphalt,Gravel,Paved
Porch Covered, Deck, Front Porch, Screened, Wrap Around
Garage true
Building
Lot Description Cleared, Corner Lot, Hilly, Level
Dwelling Type Site Built
Foundation Basement, Crawl Space
Sewer Public Sewer
Water City
Level or Stories Two
Structure Type Brick Partial,Vinyl
New Construction false
Construction Status Completed
Schools
Elementary Schools Bruce Drysdale
Middle Schools Hendersonville
High Schools Hendersonville
Others
HOA Name Middleton Place Resident Inc
Senior Community false
Restrictions Subdivision
Acceptable Financing Cash, Conventional, FHA 203(K), VA Loan
Listing Terms Cash, Conventional, FHA 203(K), VA Loan
Special Listing Condition None
Nearby Locations
"My job is to find and attract mastery-based agents to the office, protect the culture, and make sure everyone is happy! "