




2 Beds
2 Baths
2,084 SqFt
2 Beds
2 Baths
2,084 SqFt
Key Details
Property Type Single Family Home
Sub Type Single Family Residence
Listing Status Active
Purchase Type For Sale
Square Footage 2,084 sqft
Price per Sqft $191
Subdivision Clover Hill Plantation
MLS Listing ID 4431754
Bedrooms 2
Full Baths 2
HOA Fees $200/ann
HOA Y/N 1
Abv Grd Liv Area 1,282
Year Built 1990
Lot Size 2.520 Acres
Acres 2.52
Property Sub-Type Single Family Residence
Property Description
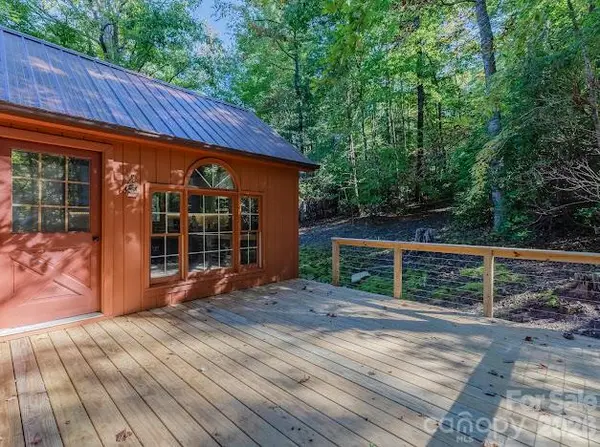
The inviting interior features warm wood finishes, soaring vaulted ceilings, an open living area, and a beautiful stone fireplace that serves as a striking focal point. A loft area adds character and versatility, while the expansive elevated deck provides the perfect setting for enjoying the wooded views and fresh mountain air. A detached outbuilding offers additional possibilities for storage or hobbies. With its private setting, scenic surroundings, and timeless cabin appeal, this property is an ideal getaway or full-time retreat for those seeking tranquility and a connection to nature. The basement is ready to design your own space. Come see today!
Location
State NC
County Caldwell
Zoning RA20
Rooms
Basement Daylight, Exterior Entry, Interior Entry, Multiple Below-Grade Levels, Partially Finished, Walk-Out Access
Primary Bedroom Level Main
Main Level Bedrooms 1
Main Level Primary Bedroom
Main Level Bathroom-Full
Main Level Kitchen
Main Level Great Room
Upper Level Bedroom(s)
Upper Level Bathroom-Full
Basement Level Bar/Entertainment
Basement Level Den
Basement Level Laundry
Interior
Heating Heat Pump
Cooling Heat Pump
Flooring Hardwood, Vinyl
Fireplaces Type Living Room, Wood Burning
Fireplace true
Appliance Convection Oven, Dishwasher, Dryer, Electric Oven, Electric Range, Electric Water Heater, Exhaust Fan, Self Cleaning Oven
Laundry Electric Dryer Hookup, In Basement, Laundry Room
Exterior
Garage Spaces 2.0
Street Surface Asphalt,Gravel,Paved
Garage true
Building
Dwelling Type Site Built
Foundation Basement
Sewer Septic Installed
Water Well
Level or Stories Two
Structure Type Log,Stone,Wood
New Construction false
Schools
Elementary Schools Unspecified
Middle Schools Unspecified
High Schools Unspecified
Others
HOA Name CLOVER HILL PROPERTY
Senior Community false
Restrictions Other - See Remarks
Acceptable Financing Cash, Conventional, FHA, VA Loan
Listing Terms Cash, Conventional, FHA, VA Loan
Special Listing Condition None
Nearby Locations
"My job is to find and attract mastery-based agents to the office, protect the culture, and make sure everyone is happy! "