



4 Beds
3 Baths
2,688 SqFt
4 Beds
3 Baths
2,688 SqFt
Key Details
Property Type Single Family Home
Sub Type Single Family Residence
Listing Status Active
Purchase Type For Sale
Square Footage 2,688 sqft
Price per Sqft $282
MLS Listing ID 4432367
Bedrooms 4
Full Baths 3
Abv Grd Liv Area 1,344
Year Built 1981
Lot Size 0.280 Acres
Acres 0.28
Property Sub-Type Single Family Residence
Property Description
Location
State NC
County Alexander
Zoning RES
Body of Water Lake Hickory
Rooms
Basement Daylight, Exterior Entry, Finished, Full, Interior Entry, Multiple Below-Grade Levels, Walk-Out Access, Walk-Up Access
Primary Bedroom Level Main
Main Level Bedrooms 2
Main Level Primary Bedroom
Main Level Kitchen
Main Level Great Room
Main Level Primary Bedroom
Main Level Bedroom(s)
Main Level Bathroom-Full
Main Level Bathroom-Full
Lower Level Den
Lower Level Bedroom(s)
Lower Level Bedroom(s)
Lower Level Bathroom-Full
Lower Level Kitchen
Interior
Interior Features Attic Stairs Pulldown, Breakfast Bar, Kitchen Island, Open Floorplan
Heating Heat Pump
Cooling Heat Pump
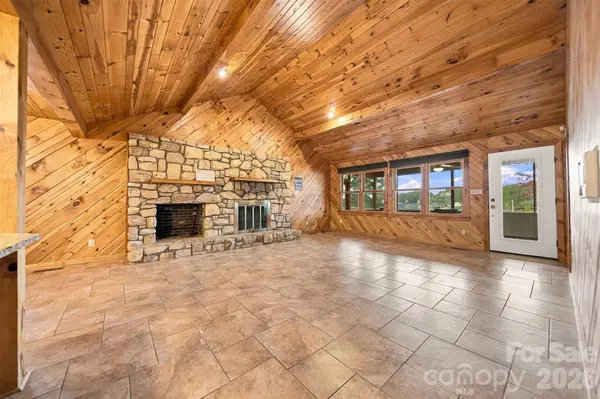
Flooring Tile
Fireplaces Type Family Room, Fire Pit, Gas Log, Great Room, Propane, Wood Burning
Fireplace true
Appliance Convection Microwave, Dishwasher, Disposal, Down Draft, Electric Cooktop, Electric Water Heater, Refrigerator, Refrigerator with Ice Maker
Laundry Electric Dryer Hookup, In Hall, Inside, Main Level, Washer Hookup
Exterior
Exterior Feature Fire Pit
Garage Spaces 2.0
Community Features Boat Storage, Lake Access
Utilities Available Cable Available, Propane
Waterfront Description Boat House,Dock,Pier
View Water, Year Round
Roof Type Architectural Shingle
Street Surface Concrete,Paved
Accessibility Two or More Access Exits, Swing In Door(s), Entry Slope less than 1 foot
Porch Covered, Deck, Patio, Rear Porch, Screened, Wrap Around
Garage true
Building
Lot Description Sloped, Wooded, Views, Waterfront
Dwelling Type Site Built
Foundation Basement
Sewer Private Sewer
Water City
Level or Stories One
Structure Type Brick Partial,Wood
New Construction false
Schools
Elementary Schools Whittenburg
Middle Schools West Alexander
High Schools Alexander Central
Others
Senior Community false
Restrictions Deed
Acceptable Financing Cash, Conventional, FHA, VA Loan
Listing Terms Cash, Conventional, FHA, VA Loan
Special Listing Condition None
Virtual Tour https://www.zillow.com/view-imx/c347d866-378e-46bc-8124-b12ae60efb4f?initialViewType=pano&utm_source=dashboard
Nearby Locations
"My job is to find and attract mastery-based agents to the office, protect the culture, and make sure everyone is happy! "