

20020 Schooner DR, Cornelius, NC 28031
REQUEST A TOUR If you would like to see this home without being there in person, select the "Virtual Tour" option and your agent will contact you to discuss available opportunities.
In-PersonVirtual Tour
$ 3,799,000
Est. payment | /mo

7 Beds

7 Baths

6,349 SqFt


Save
$ 3,799,000
Est. payment | /mo
Save

7 Beds

7 Baths

6,349 SqFt

Key Details

Property Type Single Family Home

Sub Type Single Family Residence

Listing Status Active

Purchase Type For Sale

Square Footage 6,349 sqft

Price per Sqft $598

Subdivision Rockridge Shores

MLS Listing ID 4424974

Style European

Bedrooms 7

Full Baths 6

Half Baths 1

Construction Status Completed

Abv Grd Liv Area 4,922

Year Built 2023

Lot Size 2.060 Acres

Acres 2.06

Property Sub-Type Single Family Residence

Property Description

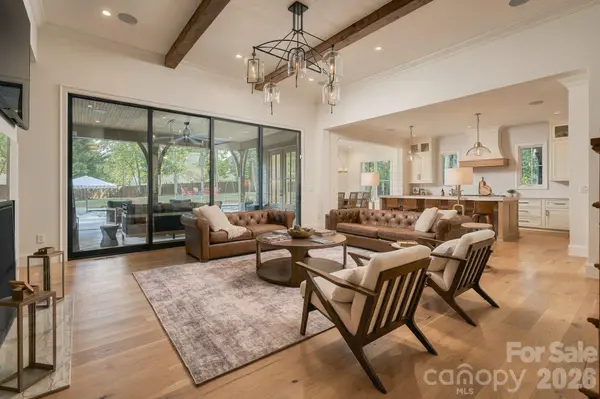
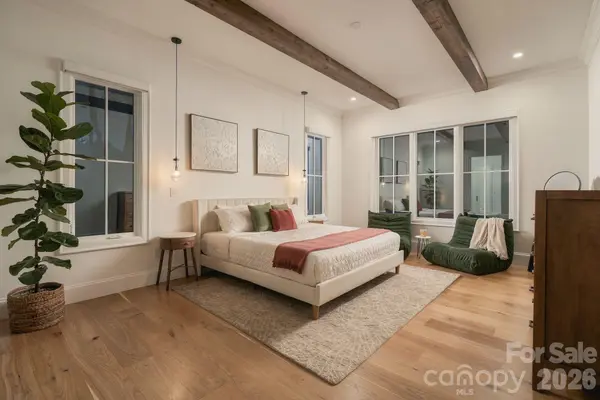
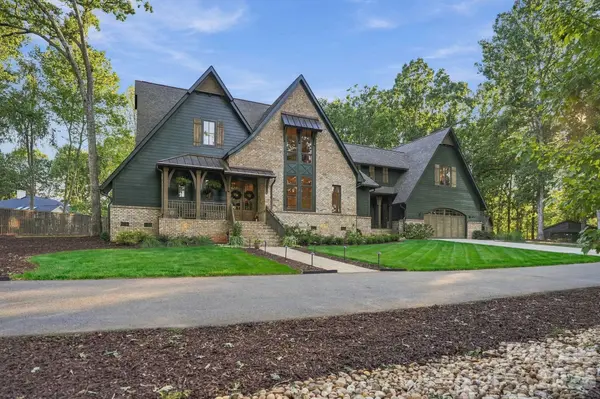
An exceptional private estate in the heart of Cornelius, this home offers a rare combination of luxury, privacy, and versatility on more than two acres of fully gated grounds. With the main house being built in 2023, this extraordinary compound features a 4,923-square-foot main residence, a separate 1,427-square-foot guest house with 3 bedrooms & 2 full baths, and a private heated saltwater pool with an infinity-edge spa.  Beautifully updated guest house to complement the main residence, features hardwood floors throughout and timeless luxury finishes, offering exceptional flexibility for multigenerational living, extended guests, a private retreat, or additional living accommodations. The main residence showcases refined craftsmanship throughout, including white oak hardwoods, boxed white oak beams, a striking stained mahogany entry, expansive 12-foot multi-slide doors, and a sophisticated custom aluminum glass-enclosed office. The chef's kitchen features custom solid-wood cabinetry and a premium Thermador appliance package with a 48-inch gas range and dual 30" refrigerator/freezer combo. Thoughtful amenities include motorized shades in the office & primary bedroom & primary bath, two laundry rooms, whole-home technology prewiring, surround sound in the living room, kitchen & patio, two HVAC systems, a tankless gas water heater, and a direct-vent gas fireplace.  Outside, beautifully landscaped grounds and exceptional privacy create a true estate-like setting, while the location places you minutes from Lake Norman, premier dining, shopping, and Charlotte. A truly distinctive offering where architectural elegance, modern luxury, and unparalleled versatility come together.

Location

State NC

County Mecklenburg

Zoning GR

Rooms

Guest Accommodations Guest House

Primary Bedroom Level Main

Main Level Bedrooms 1

Interior

Heating Central, Forced Air

Cooling Central Air, Gas

Flooring Tile, Wood

Fireplaces Type Great Room, Porch

Fireplace true

Appliance Bar Fridge, Dishwasher, Disposal, Exhaust Hood, Gas Range, Microwave, Refrigerator, Tankless Water Heater

Laundry Laundry Room, Main Level, Multiple Locations, Sink, Upper Level

Exterior

Exterior Feature In-Ground Hot Tub / Spa

Garage Spaces 4.0

Fence Full, Privacy

Pool Heated, In Ground, Outdoor Pool, Pool/Spa Combo, Salt Water

Community Features Lake Access

Utilities Available Natural Gas

Waterfront Description Boat Ramp – Community

Roof Type Architectural Shingle,Other - See Remarks

Street Surface Concrete,Gravel,Paved

Porch Covered, Deck, Front Porch, Patio, Rear Porch

Garage true

Building

Lot Description Cleared, Private

Dwelling Type Site Built

Foundation Crawl Space

Builder Name Lagniappe Homes

Sewer Public Sewer

Water City

Architectural Style European

Level or Stories Two

Structure Type Brick Partial,Hardboard Siding

New Construction false

Construction Status Completed

Schools

Elementary Schools Cornelius

Middle Schools Bailey

High Schools William Amos Hough

Others

Senior Community false

Acceptable Financing Cash, Conventional

Listing Terms Cash, Conventional

Special Listing Condition None

Listed by Tom Bramhall • Ivester Jackson Christie's • tomb@ivesterjackson.com

Nearby Locations

Cynthia Tupman

"My job is to find and attract mastery-based agents to the office, protect the culture, and make sure everyone is happy! "

GET MORE INFORMATION

Name
Phone*
Message

Go tour this home

20020 Schooner DR