




4 Beds
3 Baths
3,331 SqFt
4 Beds
3 Baths
3,331 SqFt
Key Details
Property Type Single Family Home
Sub Type Single Family Residence
Listing Status Active
Purchase Type For Sale
Square Footage 3,331 sqft
Price per Sqft $184
Subdivision Hillcrest
MLS Listing ID 4432604
Style Arts and Crafts
Bedrooms 4
Full Baths 3
Construction Status Proposed
HOA Fees $250/ann
HOA Y/N 1
Abv Grd Liv Area 3,331
Lot Size 1.930 Acres
Acres 1.93
Property Sub-Type Single Family Residence
Property Description
Build the home you've been looking for! This proposed 3,331 sq. ft. semi-custom Ranch-style home offers an exceptional combination of luxury, functionality, and thoughtful design. Featuring 4 Bedrooms, 3 full Bathrooms, a spacious Loft, and three Garage bays, this floor plan provides the ease of primarily one-level living while still offering flexible additional space.
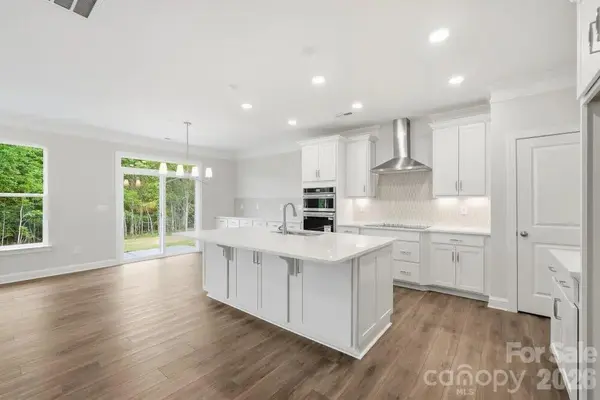
The proposed exterior showcases timeless Hardie® plank siding complemented by stylish metal roof accents for an elevated, custom-inspired look. Inside, the planned luxury Kitchen can serve as the centerpiece of the home, featuring a designer-style Range Hood and built-in Microwave and Oven wall unit integrated into the cabinetry for a clean, upscale finish.
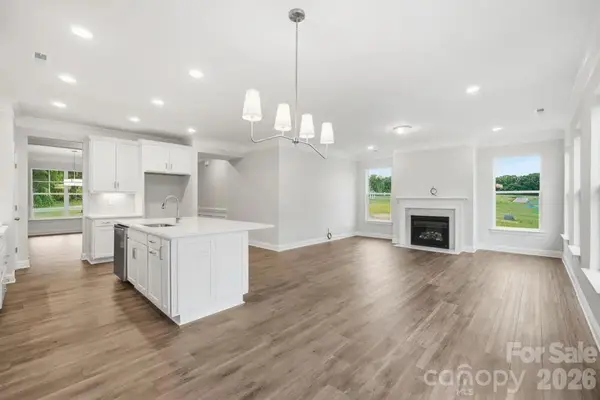
The Living/Family area is designed around the warmth and character of a wood-burning Fireplace, creating an inviting gathering space for relaxing or entertaining. The proposed Primary Suite continues the elevated feel with a Spa-inspired Bathroom featuring dual vanities and an impressive 7-foot shower with a built-in Bench.
A spacious Loft provides additional flexibility for a media room, home office, recreation space, or guest retreat. The plans also include a large Sunroom and covered screened Porch, providing multiple spaces to relax, entertain, and enjoy indoor-outdoor living.
The Three-bay Garage configuration is another standout feature, with a side-entry Two-car Garage featuring individual doors for each bay, plus an additional third Garage bay offering extra room for parking, storage, recreational equipment, or a workshop.
This is a proposed to-be-built Home offering Buyers the opportunity to build with Eastwood and create a Home tailored to their needs and style. Final home design, features, finishes, pricing, and availability are subject to builder plans, selections, approvals, and change. Photos, renderings, or plans, if shown, are for illustrative purposes and may depict options or upgrades not included in the base price. This private, wooded lot sits above road level, to offer privacy and mountain views when select trees are removed. The building site is level and driveway is already in place. Schedule a showing today for this premium lot in Hillcrest. You will not be disappointed.
Location
State NC
County Polk
Zoning Open
Rooms
Primary Bedroom Level Main
Main Level Bedrooms 3
Interior
Interior Features Attic Stairs Pulldown, Built-in Features, Garden Tub, Kitchen Island, Split Bedroom
Heating Heat Pump
Cooling Heat Pump
Flooring Vinyl
Fireplaces Type Family Room, Wood Burning
Fireplace true
Appliance Dishwasher, Disposal, Exhaust Hood, Microwave
Laundry Electric Dryer Hookup, Laundry Room, Main Level, Washer Hookup
Exterior
Garage Spaces 3.0
Community Features Gated
Utilities Available Underground Utilities
Waterfront Description None
View Mountain(s), Winter
Roof Type Metal
Street Surface Concrete,Paved
Porch Covered, Front Porch, Rear Porch, Screened
Garage true
Building
Lot Description Corner Lot, Paved, Private, Wooded
Dwelling Type Site Built
Foundation Crawl Space
Builder Name EASTWOOD HOMES
Sewer Septic Needed
Water Well Needed
Architectural Style Arts and Crafts
Level or Stories One and One Half
Structure Type Hardboard Siding
New Construction true
Construction Status Proposed
Schools
Elementary Schools Sunnyview
Middle Schools Polk
High Schools Polk
Others
HOA Name Jayson Weeks
Senior Community false
Restrictions Architectural Review,Square Feet
Acceptable Financing Cash, Construction Perm Loan, Conventional, FHA, Private, USDA Loan, VA Loan
Horse Property None
Listing Terms Cash, Construction Perm Loan, Conventional, FHA, Private, USDA Loan, VA Loan
Special Listing Condition None
Nearby Locations
"My job is to find and attract mastery-based agents to the office, protect the culture, and make sure everyone is happy! "