




4 Beds
3 Baths
2,351 SqFt
4 Beds
3 Baths
2,351 SqFt
Key Details
Property Type Condo
Sub Type Condominium
Listing Status Active
Purchase Type For Sale
Square Footage 2,351 sqft
Price per Sqft $220
Subdivision Albemarle Reserve
MLS Listing ID 4431761
Bedrooms 4
Full Baths 2
Half Baths 1
HOA Fees $190/mo
HOA Y/N 1
Abv Grd Liv Area 2,351
Year Built 2006
Property Sub-Type Condominium
Property Description
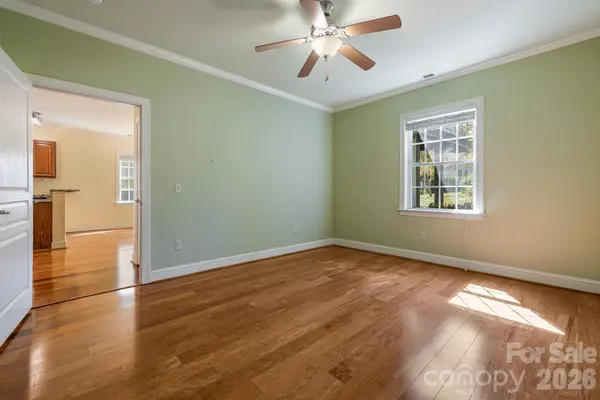
Inside, soaring ceilings and expansive windows bring natural light into the open living space, while a fireplace and engineered hardwood floors add warmth and character. The kitchen features granite countertops and a breakfast bar, creating functional space for everyday living and gathering. Additional updates include a newer refrigerator and water heater.
The home features 4 bedrooms, 2.5 baths, a 2-car attached garage, and flexible space that may serve as an office, studio, or guest area. The main-level primary suite features a walk-in closet and a well-appointed bath with a walk-in shower and separate soaking tub. The upstairs bathroom has recently been improved and features an expansive walk-in shower and dual vanities.
A covered side porch extends the living space outdoors, offering a comfortable spot for morning coffee, an evening wind-down, or simply enjoying fresh air. With distinctive style, functional living areas, thoughtful updates, and a convenient Asheville location, this home offers comfort, character, and flexibility in a low-maintenance setting. A 1-year buyers warranty is being provided for added peace of mind.
Location
State NC
County Buncombe
Zoning RM6
Rooms
Primary Bedroom Level Main
Main Level Bedrooms 1
Interior
Heating Heat Pump
Cooling Central Air
Flooring Laminate, Hardwood, Tile
Fireplaces Type Gas, Great Room, Propane
Fireplace true
Appliance Dishwasher, Electric Oven, Gas Cooktop, Microwave, Refrigerator, Washer/Dryer
Laundry Laundry Closet, Main Level
Exterior
Garage Spaces 2.0
Roof Type Architectural Shingle
Street Surface Concrete,Paved
Porch Covered, Enclosed, Porch, Screened, Side Porch
Garage true
Building
Lot Description Level
Dwelling Type Site Built
Foundation Slab
Sewer Public Sewer
Water City
Level or Stories Two
Structure Type Fiber Cement,Vinyl
New Construction false
Schools
Elementary Schools Haw Creek
Middle Schools Ac Reynolds
High Schools Ac Reynolds
Others
HOA Name Baldwin Real Estate
Senior Community false
Acceptable Financing Cash, Conventional, FHA, VA Loan
Listing Terms Cash, Conventional, FHA, VA Loan
Special Listing Condition None
Virtual Tour https://listings.wncrealestatephotography.com/videos/01a112fc-7097-70c6-a9cd-1c168396ba0d
Nearby Locations
"My job is to find and attract mastery-based agents to the office, protect the culture, and make sure everyone is happy! "