




4 Beds
3 Baths
2,013 SqFt
4 Beds
3 Baths
2,013 SqFt
Key Details
Property Type Single Family Home
Sub Type Single Family Residence
Listing Status Active
Purchase Type For Sale
Square Footage 2,013 sqft
Price per Sqft $212
Subdivision Windsford
MLS Listing ID 4433222
Bedrooms 4
Full Baths 2
Half Baths 1
Construction Status Under Construction
Abv Grd Liv Area 2,013
Year Built 2026
Lot Size 8,712 Sqft
Acres 0.2
Property Sub-Type Single Family Residence
Property Description
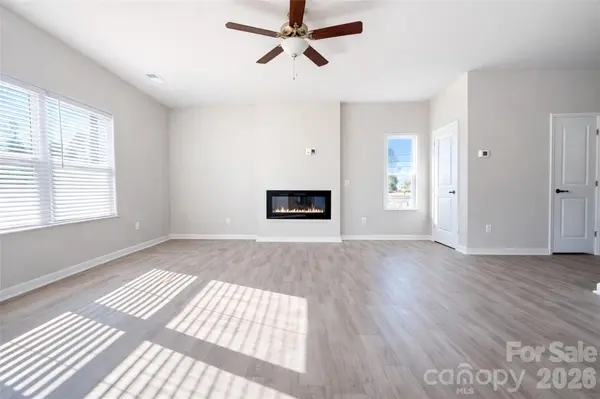
Welcome to the Linfield III, a thoughtfully designed home featuring 4 bedrooms PLUS a spacious upstairs loft! This beautiful floor plan combines modern style, comfort, and functionality with an open-concept main level featuring a well-appointed kitchen with breakfast bar, dining area, and generous family room—perfect for everyday living and entertaining.
Upstairs, the private primary suite offers a vaulted ceiling, spacious walk-in closet, and en-suite bath with modern finishes. Three additional generously sized bedrooms provide ample closet space, while the versatile loft creates the perfect opportunity for a home office, playroom, media room, or second living area.
Designer finishes throughout include luxury vinyl plank flooring on the main level, full bathrooms, and laundry room, offering both durability and modern appeal.
FIND YOUR PERFECT FIT AT WINDSFORD! Choose from 5 thoughtfully designed floor plans ranging from 1,606 to 2,469 square feet, with pricing starting at just $399,990! Our collection offers a variety of open-concept layouts, spacious living areas, and select plans featuring additional flex spaces ideal for a home office or bonus room.
DON'T WAIT FOR THE GRAND OPENING! Explore all five available floor plans included in the listing photos and take advantage of early pricing and builder incentives before the community officially opens in January!
All photos are representative
Location
State NC
County Mecklenburg
Zoning SFR
Rooms
Primary Bedroom Level Upper
Interior
Interior Features Attic Stairs Pulldown, Breakfast Bar, Kitchen Island, Open Floorplan, Pantry
Heating Heat Pump
Cooling Central Air, Electric
Flooring Carpet, Vinyl
Fireplace false
Appliance Dishwasher, Electric Range, Microwave
Laundry Laundry Room, Upper Level
Exterior
Garage Spaces 2.0
Roof Type Architectural Shingle
Street Surface Concrete,Paved
Porch Patio
Garage true
Building
Lot Description Cleared
Dwelling Type Site Built
Foundation Slab
Builder Name SouthCraft by Empire Homes
Sewer Public Sewer
Water City
Level or Stories Two
Structure Type Stone,Vinyl
New Construction true
Construction Status Under Construction
Schools
Elementary Schools Long Creek
Middle Schools Bradley
High Schools Hopewell
Others
Senior Community false
Acceptable Financing Cash, Conventional, Exchange, FHA, VA Loan
Listing Terms Cash, Conventional, Exchange, FHA, VA Loan
Special Listing Condition None
Nearby Locations
"My job is to find and attract mastery-based agents to the office, protect the culture, and make sure everyone is happy! "