
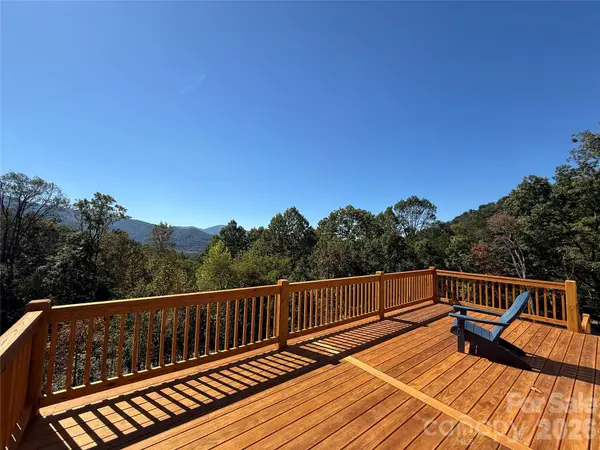

9 Nellie Bell LN, Swannanoa, NC 28778
REQUEST A TOUR If you would like to see this home without being there in person, select the "Virtual Tour" option and your agent will contact you to discuss available opportunities.
In-PersonVirtual Tour
$ 799,000
Est. payment | /mo

3 Beds

3 Baths

2,406 SqFt


Save
$ 799,000
Est. payment | /mo
Save

3 Beds

3 Baths

2,406 SqFt

Key Details

Property Type Single Family Home

Sub Type Single Family Residence

Listing Status Coming Soon

Purchase Type For Sale

Square Footage 2,406 sqft

Price per Sqft $332

Subdivision Sonrise

MLS Listing ID 4411814

Bedrooms 3

Full Baths 3

Construction Status Completed

Abv Grd Liv Area 1,544

Year Built 2025

Lot Size 1.030 Acres

Acres 1.03

Property Sub-Type Single Family Residence

Property Description

Professional Photos Coming Soon! Long-range views, great porches and decks, 2400 sq ft with 3 bedrooms, 3 full baths and an office: Situated in the highly desirable Sonrise neighborhood between Asheville and Black Mountain, this well thought out masterpiece balances jaw-dropping, south-facing long-range views with the rare comfort of a gently sloping 1-acre homesite and a perfectly level driveway. Wrapped in premium, low-maintenance concrete board siding, this estate offers enduring mountain elegance with peace of mind. Designed for effortless single-level living on the main floor where guest enjoy their own special place on the lower level. The main floor floods with natural light, featuring an elegant owners suite with a huge walk-in closet, a dedicated home office, and a main-level guest bedroom. The heart of the home flows seamlessly into massive front and back porches, creating the ultimate indoor-outdoor pavilion for taking in panoramic vistas. The kitchen features premium granite countertops, a large island, and stainless steel appliances, while the owners' retreat boasts a spa-like large tile shower. Downstairs, a large lower-level guest suite serves as a private, independent living floor or secondary living quarters for long-term guests, complete with a beautifully appointed kitchenette with character-rich butcher block countertops, its own massive tile shower, a dedicated second laundry room, and lower patio access with long-range views. Complete with a spacious two-car garage, this rare find offers the perfect blend of panoramic big-view drama and everyday flat-lot functionality. Driveway currently gravel and on schedule to be paved. Call to schedule an appointment today!

Location

State NC

County Buncombe

Zoning R-1

Rooms

Basement Basement Garage Door, Daylight, Interior Entry, Walk-Out Access

Primary Bedroom Level Main

Main Level Bedrooms 2

Interior

Heating Heat Pump

Cooling Heat Pump

Fireplace false

Appliance Dishwasher, Electric Oven, Electric Range, Microwave, Refrigerator

Laundry In Basement, Laundry Room, Main Level, Multiple Locations

Exterior

Garage Spaces 2.0

Street Surface Other,Paved

Porch Deck, Patio, Side Porch

Garage true

Building

Dwelling Type Off Frame Modular

Foundation Basement

Sewer Septic Installed

Water Well

Level or Stories One

Structure Type Fiber Cement

New Construction true

Construction Status Completed

Schools

Elementary Schools Wd Williams

Middle Schools Charles D Owen

High Schools Charles D Owen

Others

Senior Community false

Acceptable Financing Cash, Conventional, VA Loan

Listing Terms Cash, Conventional, VA Loan

Special Listing Condition None

Listed by Leslie Barfield • Scott Barfield Realty And Land Company • leslie@sbrcarolinas.com

Nearby Locations

Cynthia Tupman

"My job is to find and attract mastery-based agents to the office, protect the culture, and make sure everyone is happy! "

GET MORE INFORMATION

Name
Phone*
Message

Go tour this home

9 Nellie Bell LN