


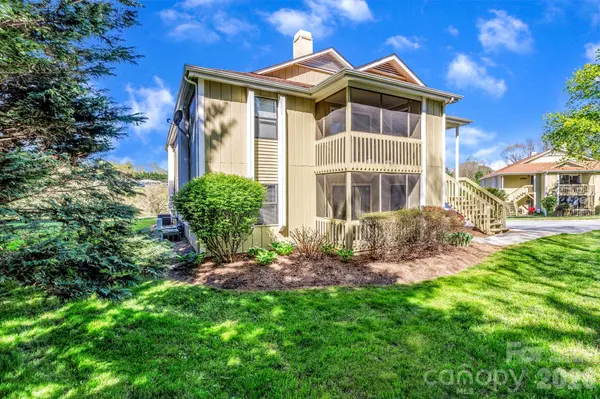



2 Beds
2 Baths
948 SqFt
2 Beds
2 Baths
948 SqFt
Key Details
Property Type Condo
Sub Type Condominium
Listing Status Coming Soon
Purchase Type For Sale
Square Footage 948 sqft
Price per Sqft $226
Subdivision Heywood Crossing
MLS Listing ID 4431851
Bedrooms 2
Full Baths 2
HOA Fees $253/mo
HOA Y/N 1
Abv Grd Liv Area 948
Year Built 1986
Property Sub-Type Condominium
Property Description
The community offers an outdoor swimming pool, grilling areas, and picnic facilities, adding opportunities for recreation and relaxation without the responsibilities typically associated with maintaining a larger property.
Conveniently situated in South Asheville, this condo provides access to downtown Asheville, Asheville Regional Airport, and Hendersonville, making it an appealing choice for those seeking a centrally located home base in Western North Carolina.
Whether you're searching for a comfortable residence, a low-maintenance lifestyle, or an addition to your real estate investment portfolio, this condominium presents an attractive opportunity. The property currently has a tenant with a lease in place, providing an additional consideration for investors seeking an occupied rental property. Buyers interested in future owner occupancy should review the existing lease terms.
With its appealing updates, inviting fireplace, screened porch, community amenities, and convenient location, 110 Heywood Road, Unit 11A offers an outstanding combination of livability and versatility. Schedule your showing and discover the possibilities this South Asheville condo has to offer!
Location
State NC
County Buncombe
Building/Complex Name Heywood Crossing
Zoning R-3
Rooms
Primary Bedroom Level Main
Main Level Bedrooms 2
Interior
Interior Features Split Bedroom
Heating Central, Heat Pump
Cooling Central Air
Flooring Linoleum, Tile, Vinyl
Fireplaces Type Gas Log, Living Room
Fireplace true
Appliance Electric Range
Laundry Electric Dryer Hookup, In Kitchen, Washer Hookup
Exterior
Pool Fenced, Outdoor Pool
Community Features Picnic Area, Recreation Area
Utilities Available Natural Gas
Roof Type Architectural Shingle
Street Surface Paved
Porch Screened, Side Porch
Garage false
Building
Dwelling Type Site Built
Foundation Slab
Sewer Private Sewer
Water City
Level or Stories One
Structure Type Wood
New Construction false
Schools
Elementary Schools William Estes
Middle Schools Valley Springs
High Schools T.C. Roberson
Others
Pets Allowed Yes, Size Limit
HOA Name Baldwin Real Estate
Senior Community false
Restrictions Deed
Acceptable Financing Cash, Conventional, FHA, VA Loan
Listing Terms Cash, Conventional, FHA, VA Loan
Special Listing Condition None
Nearby Locations
"My job is to find and attract mastery-based agents to the office, protect the culture, and make sure everyone is happy! "