





2 Beds
3 Baths
1,254 SqFt
2 Beds
3 Baths
1,254 SqFt
Key Details
Property Type Single Family Home
Sub Type Single Family Residence
Listing Status Active
Purchase Type For Sale
Square Footage 1,254 sqft
Price per Sqft $230
Subdivision Huntington Ridge
MLS Listing ID 4432079
Bedrooms 2
Full Baths 2
Half Baths 1
Construction Status Completed
HOA Fees $242/mo
HOA Y/N 1
Abv Grd Liv Area 1,254
Year Built 1999
Lot Size 1,306 Sqft
Acres 0.03
Lot Dimensions 21x54
Property Sub-Type Single Family Residence
Property Description
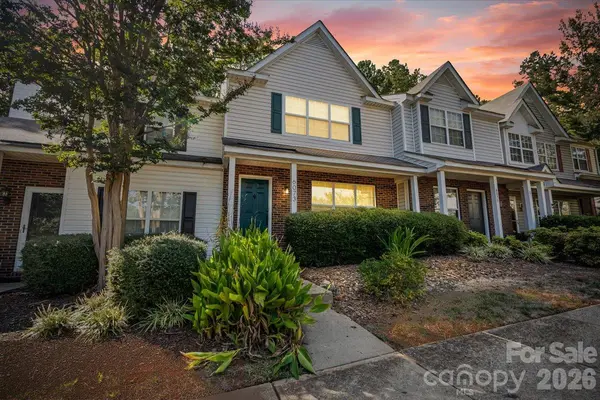
Welcome to this immaculate, beautifully updated 2-bedroom, 2.5-bath townhome, offering modern style, comfort, and thoughtful upgrades throughout. Featuring a brand-new HVAC system installed in 2026, new tankless water heater installed in 2025, updated fixtures, and an inviting open-concept floor plan, this home is designed for effortless living.
The interior showcases gorgeous hardwood floors and a modern kitchen equipped with high-end stainless steel appliances and brand-new cabinetry featuring soft-close doors and drawers. The spacious family room offers a ceiling fan, a cozy fireplace, and a professionally mounted 70-inch TV, creating the perfect setting for relaxing or entertaining. Large front-facing windows fill the home with abundant natural light, flowing seamlessly into the generous breakfast area.
Sliding glass doors lead to a private, fenced-in backyard, providing the perfect outdoor retreat. A built-in storage shed adds convenient space for tools, seasonal items, and outdoor essentials.
Upstairs, the spacious primary suite features a private bathroom, walk-in closet, ceiling fan, and professionally mounted 65-inch TV. The second bedroom also includes a mounted 65-inch TV, ceiling fan, and its own separate bathroom, offering comfort and privacy for family members, guests, or roommates. Both bedrooms feature blackout blinds for enhanced privacy and light control.
With modern updates, stylish finishes, functional living spaces, and valuable upgrades throughout, this exceptional townhome is truly move-in ready. Don't miss the opportunity to enjoy comfortable, contemporary living in a home where the details have already been taken care of!
Location
State NC
County Mecklenburg
Zoning R-12MF(CD)
Rooms
Primary Bedroom Level Upper
Upper Level Primary Bedroom
Main Level Bathroom-Half
Main Level Kitchen
Main Level Dining Area
Main Level Breakfast
Main Level Laundry
Upper Level Bedroom(s)
Upper Level Bathroom-Full
Interior
Interior Features Open Floorplan
Heating Forced Air, Natural Gas
Cooling Ceiling Fan(s), Central Air
Flooring Carpet, Wood
Fireplaces Type Gas Log
Fireplace true
Appliance Dishwasher, Electric Cooktop, Ice Maker, Microwave, Refrigerator, Washer/Dryer
Laundry Main Level
Exterior
Exterior Feature Storage
Fence Fenced
Community Features Outdoor Pool, Recreation Area
Waterfront Description None
Roof Type Composition
Street Surface Asphalt,Paved
Garage false
Building
Lot Description Level
Dwelling Type Site Built
Foundation Slab
Sewer Public Sewer
Water City
Level or Stories Two
Structure Type Brick Partial,Vinyl
New Construction false
Construction Status Completed
Schools
Elementary Schools David Cox Road
Middle Schools Ridge Road
High Schools Mallard Creek
Others
HOA Name Cams Management
Senior Community false
Acceptable Financing Cash, Conventional, FHA, VA Loan
Horse Property None
Listing Terms Cash, Conventional, FHA, VA Loan
Special Listing Condition None
Nearby Locations
"My job is to find and attract mastery-based agents to the office, protect the culture, and make sure everyone is happy! "