




4 Beds
4 Baths
3,051 SqFt
4 Beds
4 Baths
3,051 SqFt
Key Details
Property Type Single Family Home
Sub Type Single Family Residence
Listing Status Coming Soon
Purchase Type For Sale
Square Footage 3,051 sqft
Price per Sqft $457
MLS Listing ID 4432955
Bedrooms 4
Full Baths 3
Half Baths 1
Abv Grd Liv Area 1,856
Year Built 2018
Lot Size 0.320 Acres
Acres 0.32
Property Sub-Type Single Family Residence
Property Description
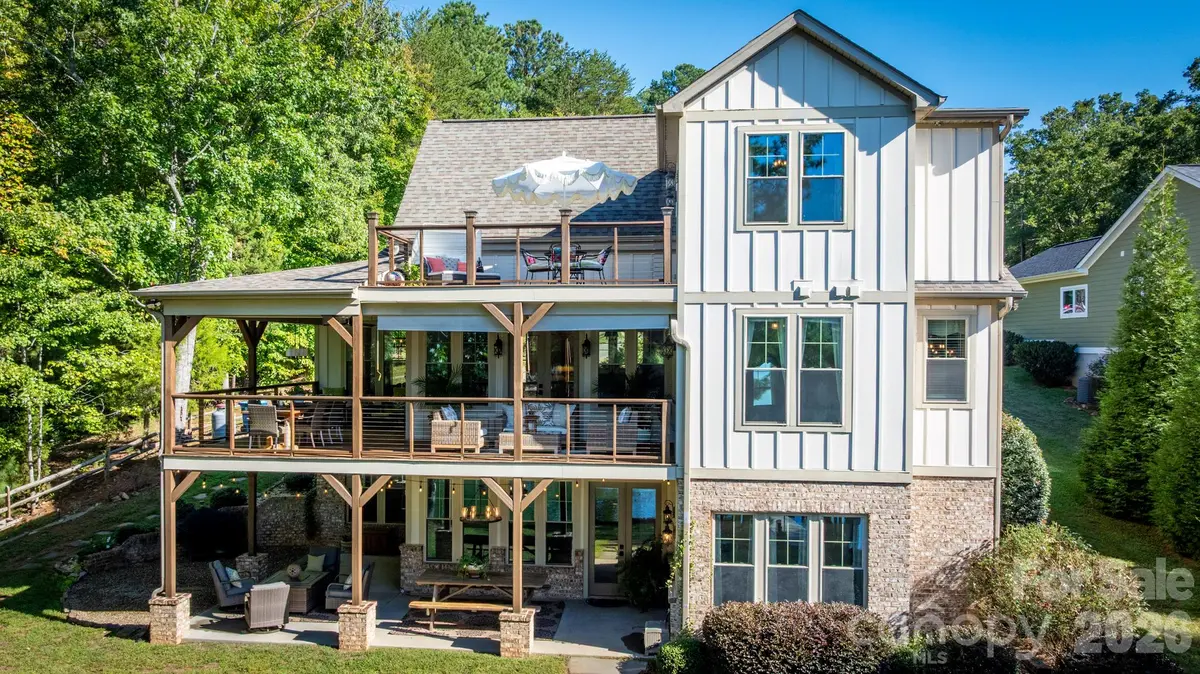
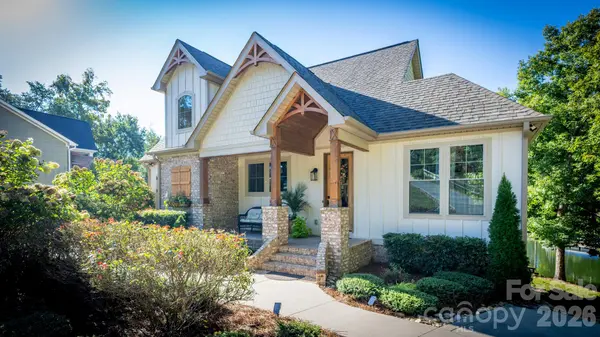
From the moment you arrive, the home's distinctive architecture and attention to detail make a lasting impression. Quality 2x6 exterior wall construction, an attractive combination of HardiePlank siding and brick, and handsome natural timber accents reflect the thoughtful craftsmanship throughout. A welcoming circular driveway, beautifully landscaped grounds, and inviting covered entry further enhance the property's outstanding curb appeal.
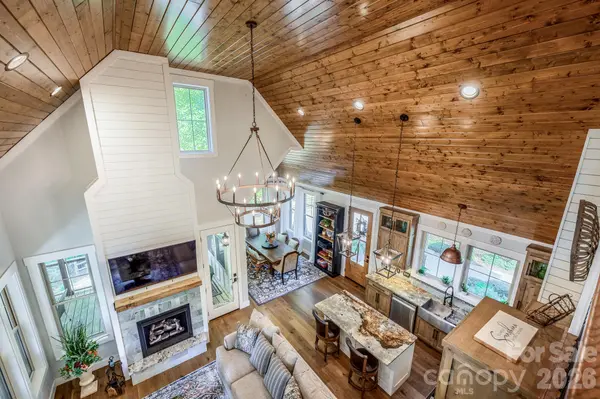
Step inside to discover soaring cathedral ceilings adorned with rich tongue-and-groove pine planking, dramatic statement lighting, beautiful engineered oak flooring on the main level, and a striking floor-to-ceiling fireplace that anchors the inviting living space. The beautifully appointed kitchen showcases exquisite exotic granite countertops, a generous center island, and a ZLINE gas range, creating a wonderful gathering place for family and friends. Quality finishes continue throughout the home, including genuine travertine tile flooring in both the primary and upper-level bathrooms, while the main-level powder room features attractive porcelain travertine-look tile.
Designed to embrace its spectacular waterfront setting, the expansive L-shaped covered porch offers sweeping views of Lake Norman and an idyllic place to enjoy morning coffee, gentle lake breezes, or memorable gatherings with family and friends. An additional upper-level deck and spacious lower-level covered patio provide multiple outdoor living spaces, each offering a unique perspective of the beautiful surroundings.
The finished basement offers exceptional versatility, featuring a second kitchen, bedroom, full bathroom, and billiards room—perfect for entertaining, hosting overnight guests, or accommodating extended family. Luxury vinyl plank flooring extends throughout the entire lower level, including the full bathroom, combining attractive finishes with everyday practicality. Direct access to the covered waterfront patio further enhances the home's seamless indoor-outdoor living experience.
Outside, mature trees, lush landscaping, and a picturesque stone pathway lead to the waterfront, where the covered and stationary dock provides an inviting destination for boating, relaxing, and enjoying endless days on Lake Norman. With an impressive 137 feet of shoreline and deep water year-round, this property offers an exceptional opportunity to embrace the boating and recreational lifestyle for which Lake Norman is renowned.
Offering 3052 square feet, 4 bedrooms, 3 full bathrooms, and 1 half bath, this remarkable home combines distinctive architectural character, quality construction, beautifully appointed living spaces, and outstanding waterfront amenities.
A captivating Lake Norman retreat where exceptional craftsmanship, breathtaking views, and the beauty of waterfront living come together in perfect harmony!
Location
State NC
County Catawba
Zoning R-30
Body of Water Lake Norman
Rooms
Basement Finished, Full, Interior Entry
Primary Bedroom Level Main
Main Level Bedrooms 1
Interior
Interior Features Kitchen Island, Walk-In Closet(s)
Heating Heat Pump
Cooling Ceiling Fan(s), Central Air
Flooring Tile, Vinyl
Fireplaces Type Bonus Room, Gas Log, Propane, Recreation Room
Fireplace true
Appliance Gas Range, Refrigerator
Laundry In Basement, Utility Room
Exterior
Waterfront Description Covered structure,Dock
View Water, Year Round
Street Surface Concrete,Paved
Garage false
Building
Dwelling Type Site Built
Foundation Basement
Sewer Septic Installed
Water Community Well
Level or Stories Two and a Half
Structure Type Fiber Cement,Stone Veneer
New Construction false
Schools
Elementary Schools Unspecified
Middle Schools Unspecified
High Schools Unspecified
Others
Senior Community false
Special Listing Condition None
Nearby Locations
"My job is to find and attract mastery-based agents to the office, protect the culture, and make sure everyone is happy! "