




3 Beds
3 Baths
1,952 SqFt
3 Beds
3 Baths
1,952 SqFt
Key Details
Property Type Townhouse
Sub Type Townhouse
Listing Status Coming Soon
Purchase Type For Sale
Square Footage 1,952 sqft
Price per Sqft $255
Subdivision Southend At Tryon
MLS Listing ID 4432878
Style Transitional
Bedrooms 3
Full Baths 2
Half Baths 1
HOA Fees $180/mo
HOA Y/N 1
Abv Grd Liv Area 1,952
Year Built 2022
Lot Size 1,785 Sqft
Acres 0.041
Property Sub-Type Townhouse
Property Description
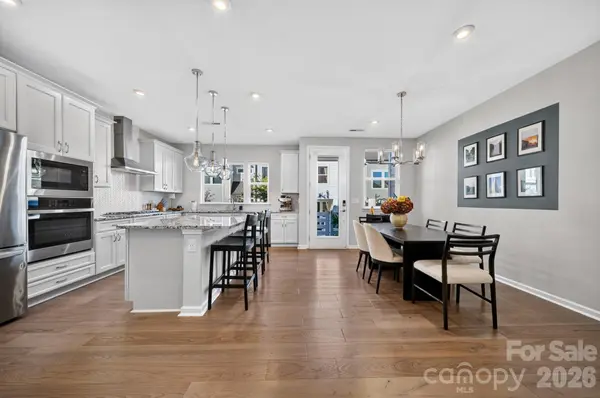
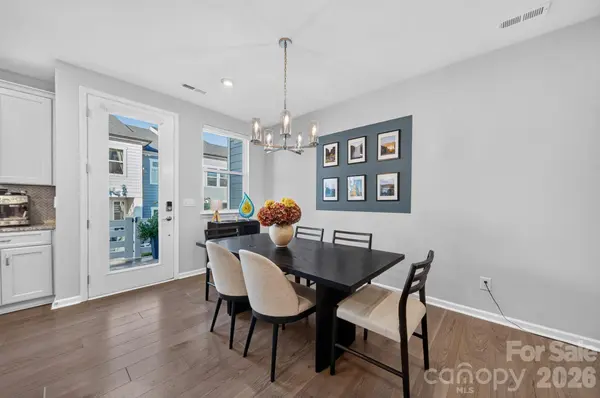
The open-concept main level is made for gathering. Cook at the large island while friends pull up a stool, and when it's time to clear the counters, the newly renovated walk-in pantry has you covered. The Bosch dishwasher handles the rest.
Upstairs, the spacious primary suite is a true retreat, complete with a walk-in closet. Two additional bedrooms flex however your life does: guest room, home office, or extra living space. The upstairs loft adds even more room, whether you want a second office, a reading nook, or a place to hang out.
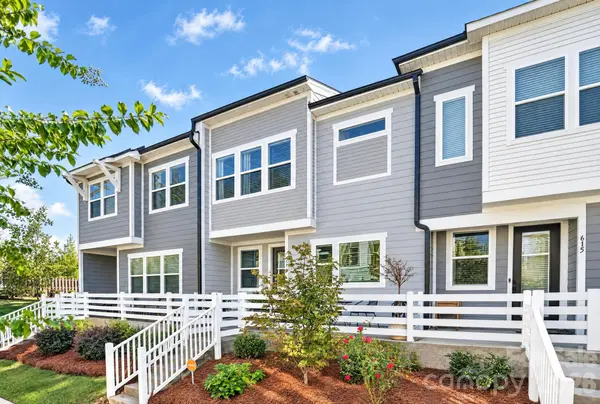
Then there are the details you'll appreciate every single day. Automatic blinds on every window. Upgraded landscaping that gives the home standout curb appeal. A rear-entry two-car garage with overhead storage, so the bikes, holiday bins, and gear stay out of the way.
And the location? You're minutes from the Rail Trail, the light rail, and the restaurants, breweries, and coffee shops that make LoSo and South End so much fun. Coffee, dinner, and weekend plans are all close by.
Homes like this, in a spot like this, don't last. Come see it before someone else does!
Location
State NC
County Mecklenburg
Building/Complex Name SouthEnd at Tryon
Zoning UR-2
Rooms
Primary Bedroom Level Upper
Interior
Interior Features Attic Stairs Pulldown, Built-in Features, Drop Zone, Kitchen Island, Open Floorplan, Pantry, Walk-In Closet(s), Walk-In Pantry
Heating Forced Air, Natural Gas
Cooling Ceiling Fan(s), Central Air, Electric
Flooring Carpet, Tile, Wood
Fireplaces Type Living Room
Fireplace true
Appliance Dishwasher, Gas Cooktop, Microwave, Wall Oven
Laundry Laundry Room, Upper Level, Washer Hookup
Exterior
Garage Spaces 2.0
Community Features None
Street Surface None,Paved
Porch Enclosed, Front Porch
Garage true
Building
Lot Description Level
Dwelling Type Site Built
Foundation Slab
Sewer Public Sewer
Water Public
Architectural Style Transitional
Level or Stories Two
Structure Type Fiber Cement
New Construction false
Schools
Elementary Schools Dilworth
Middle Schools Sedgefield
High Schools Myers Park
Others
HOA Name Associa Management Ryan German
Senior Community false
Acceptable Financing Cash, Conventional, FHA, VA Loan
Listing Terms Cash, Conventional, FHA, VA Loan
Special Listing Condition None
Nearby Locations
"My job is to find and attract mastery-based agents to the office, protect the culture, and make sure everyone is happy! "