

1712 Timber Lane DR, Monroe, NC 28110
1712 Timber Lane DR, Monroe, NC 28110,Video Tour
1712 Timber Lane DR, Monroe, NC 28110
REQUEST A TOUR If you would like to see this home without being there in person, select the "Virtual Tour" option and your agent will contact you to discuss available opportunities.
In-PersonVirtual Tour
$ 450,000
Est. payment | /mo

4 Beds

3 Baths

2,177 SqFt


$ 450,000
Est. payment | /mo

4 Beds

3 Baths

2,177 SqFt

Key Details

Property Type Single Family Home

Sub Type Single Family Residence

Listing Status Coming Soon

Purchase Type For Sale

Square Footage 2,177 sqft

Price per Sqft $206

Subdivision Club View

MLS Listing ID 4427470

Style Transitional

Bedrooms 4

Full Baths 3

Abv Grd Liv Area 2,177

Year Built 2001

Lot Size 0.610 Acres

Acres 0.61

Property Sub-Type Single Family Residence

Property Description

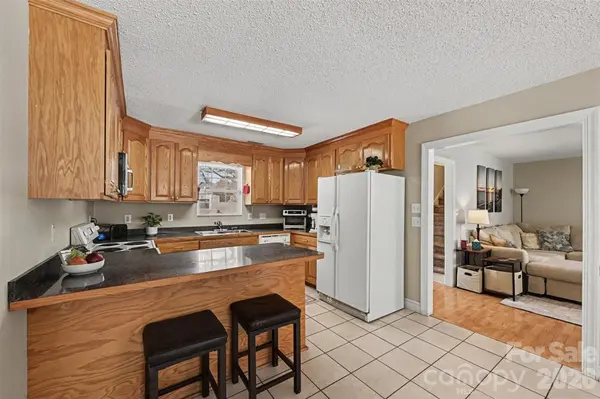
Two primary suites on a 0.61-acre lot with no HOA, just outside Charlotte. The 31' x 21' upstairs suite works as a private retreat, with room for a full sitting area, two walk-in closets including a 19'8" x 6'10", and a bath with jetted tub and separate shower. The main-level primary has its own bath and walk-in closet, and two more bedrooms and a full bath share the same floor, giving you real separation between the two suites. The great room has a gas log fireplace and opens to a kitchen with plenty of cabinet space, a breakfast bar, and a dining area with a sliding door to the back deck. Laundry is on the main level. Out back is where this home stands apart: a 24' above-ground pool with underwater lighting and a fountain spray, set on a 520 sq ft raised pool deck with a locking gate and its own stone fire pit. A separate grill deck and social deck with gas fire pit add another 450+ sq ft of outdoor space, and solar deck lighting gives the whole area a warm glow at night. The backyard is fully enclosed by an extra-tall chain link fence. Pool equipment conveys, including the motorized pool cleaner, maintenance tools, and pool games. The big-ticket items are handled: furnace, coil, and downstairs AC 2019, upstairs AC 2024, front entry door 2022, rear sliding door 2020, and pool pump and sand filter 2022. A 9/2024 roof inspection found no work needed and estimated 15-20 years of remaining life. Wired, interconnected smoke detectors throughout. 2-car garage, 120 sq ft storage shed, city water and sewer, and natural gas. Within a quarter mile of US-74 and Old Charlotte Hwy for quick access to I-485 and Uptown.

Location

State NC

County Union

Zoning R20

Rooms

Primary Bedroom Level Main

Main Level Bedrooms 3

Interior

Interior Features Garden Tub, Walk-In Closet(s)

Heating Forced Air, Natural Gas

Cooling Ceiling Fan(s), Central Air

Fireplaces Type Gas Log, Great Room

Fireplace true

Appliance Dishwasher, Disposal, Gas Water Heater, Microwave, Plumbed For Ice Maker, Self Cleaning Oven

Laundry Main Level

Exterior

Garage Spaces 2.0

Fence Back Yard, Chain Link

Pool Above Ground

Roof Type Architectural Shingle

Street Surface Concrete

Porch Deck, Front Porch

Garage true

Building

Lot Description Level

Dwelling Type Site Built

Foundation Slab

Sewer Public Sewer

Water City

Architectural Style Transitional

Level or Stories One and One Half

Structure Type Brick Partial,Vinyl

New Construction false

Schools

Elementary Schools Rocky River

Middle Schools Sun Valley

High Schools Sun Valley

Others

Senior Community false

Acceptable Financing Cash, Conventional, FHA, VA Loan

Listing Terms Cash, Conventional, FHA, VA Loan

Special Listing Condition None

Virtual Tour https://www.zillow.com/view-imx/decc1346-95b5-4969-9238-e6d91de5d282?initialViewType=pano&utm_source=dashboard

Listed by Ron Dixon • LPT Realty LLC • rond@chucktownhomes.com

Nearby Locations

Cynthia Tupman

"My job is to find and attract mastery-based agents to the office, protect the culture, and make sure everyone is happy! "

GET MORE INFORMATION

Name
Phone*
Message

Go tour this home

1712 Timber Lane DR