

9151 Hinson DR, Matthews, NC 28105
REQUEST A TOUR If you would like to see this home without being there in person, select the "Virtual Tour" option and your agent will contact you to discuss available opportunities.
In-PersonVirtual Tour
$ 540,000
Est. payment | /mo

3 Beds

3 Baths

2,054 SqFt


Save
$ 540,000
Est. payment | /mo
Save

3 Beds

3 Baths

2,054 SqFt

Key Details

Property Type Single Family Home

Sub Type Single Family Residence

Listing Status Active

Purchase Type For Sale

Square Footage 2,054 sqft

Price per Sqft $262

Subdivision Sardis Forest

MLS Listing ID 4432115

Bedrooms 3

Full Baths 2

Half Baths 1

Abv Grd Liv Area 2,054

Year Built 1979

Lot Size 0.290 Acres

Acres 0.29

Property Sub-Type Single Family Residence

Property Description

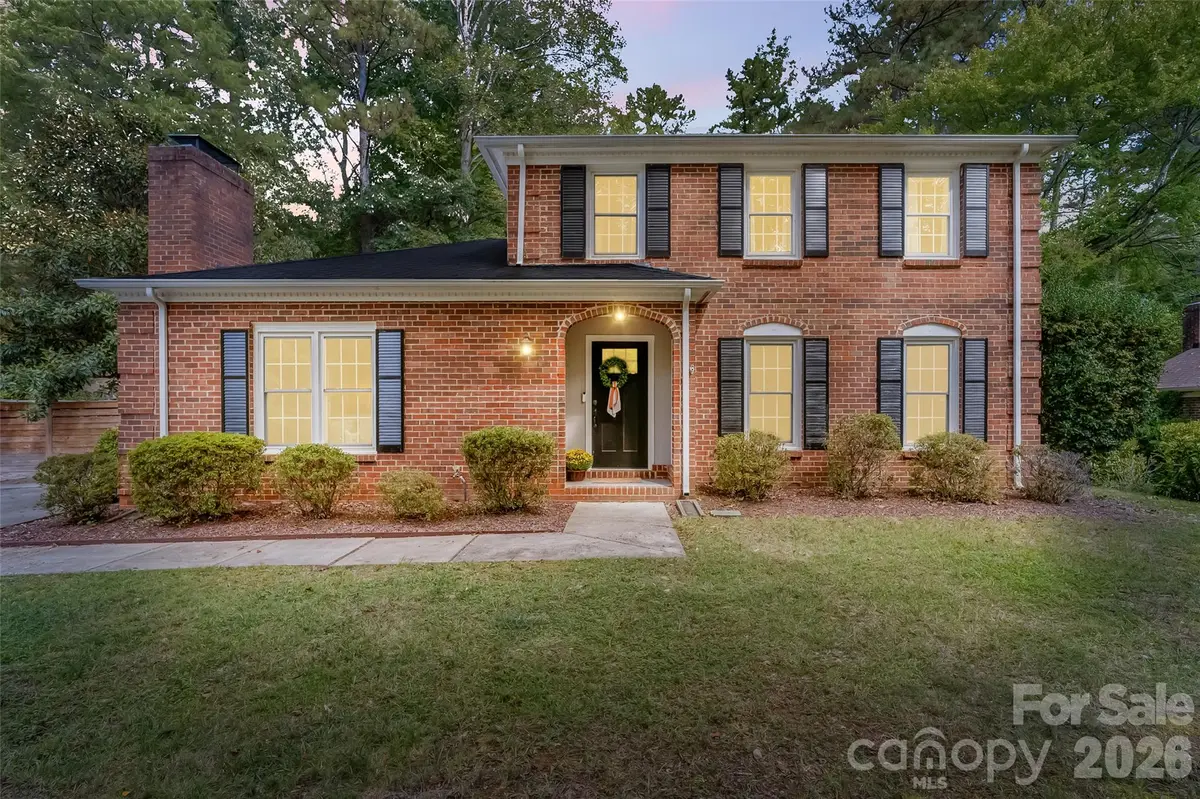
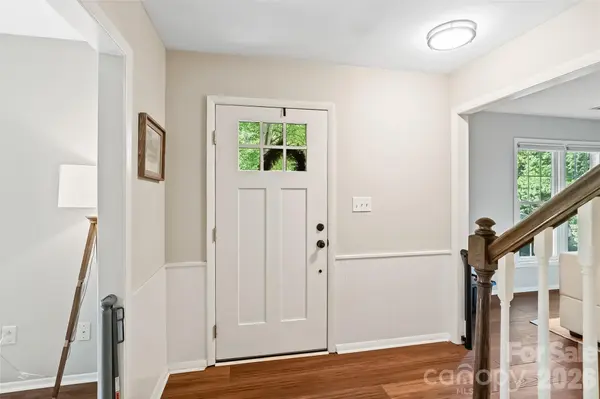
LOCATION, LOCATION, LOCATION! This charming 3-bedroom, 2.5-bath two-story brick home offers a wonderful combination of comfort, character, and modern updates! Step inside to discover a welcoming open floor plan featuring beautiful wood floors throughout the main level and a spacious great room centered around a cozy fireplace. The kitchen offers generous cabinet space, a large island, separate coffee bar, and pantry, with an easy flow into the dining area, making everyday living and entertaining a breeze. Thoughtful updates throughout, including updated bathrooms add to the home's appeal. One of the highlights of this property is the screened-in porch, offering a peaceful space to relax and enjoy the outdoors. The private backyard provides a great setting for gatherings, evenings around the firepit, or simply enjoying time at home. A double driveway offers plenty of parking, while the home's inviting layout and desirable location make it one you won't want to miss. Come see all this beautiful home has to offer!

Location

State NC

County Mecklenburg

Zoning N1-A

Rooms

Primary Bedroom Level Upper

Interior

Interior Features Attic Stairs Pulldown, Breakfast Bar, Kitchen Island, Pantry

Heating Heat Pump

Cooling Central Air

Fireplaces Type Family Room

Fireplace true

Appliance Dishwasher, Microwave, Oven

Laundry Utility Room, Main Level

Exterior

Exterior Feature Fire Pit

Street Surface Concrete,Paved

Porch Covered, Patio, Screened

Garage false

Building

Dwelling Type Site Built

Foundation Slab

Sewer Public Sewer

Water City

Level or Stories Two

Structure Type Brick Full

New Construction false

Schools

Elementary Schools Matthews

Middle Schools Crestdale

High Schools Butler

Others

Senior Community false

Acceptable Financing Cash, Conventional, FHA, VA Loan

Listing Terms Cash, Conventional, FHA, VA Loan

Special Listing Condition None

Listed by Joshua Caruso • Howard Hanna Allen Tate Southland Homes + Realty LLC • Joshua.Caruso@southlandhomesusa.com

Nearby Locations

Cynthia Tupman

"My job is to find and attract mastery-based agents to the office, protect the culture, and make sure everyone is happy! "

GET MORE INFORMATION

Name
Phone*
Message

Go tour this home

9151 Hinson DR