

603 W Lewis ST, Dallas, NC 28034
REQUEST A TOUR If you would like to see this home without being there in person, select the "Virtual Tour" option and your agent will contact you to discuss available opportunities.
In-PersonVirtual Tour
$ 319,900
Est. payment | /mo

3 Beds

3 Baths

1,516 SqFt


Save
$ 319,900
Est. payment | /mo
Save

3 Beds

3 Baths

1,516 SqFt

Key Details

Property Type Single Family Home

Sub Type Single Family Residence

Listing Status Coming Soon

Purchase Type For Sale

Square Footage 1,516 sqft

Price per Sqft $211

Subdivision Unknown

MLS Listing ID 4431646

Bedrooms 3

Full Baths 2

Half Baths 1

Construction Status Completed

Abv Grd Liv Area 1,516

Year Built 2026

Lot Size 0.720 Acres

Acres 0.72

Property Sub-Type Single Family Residence

Property Description

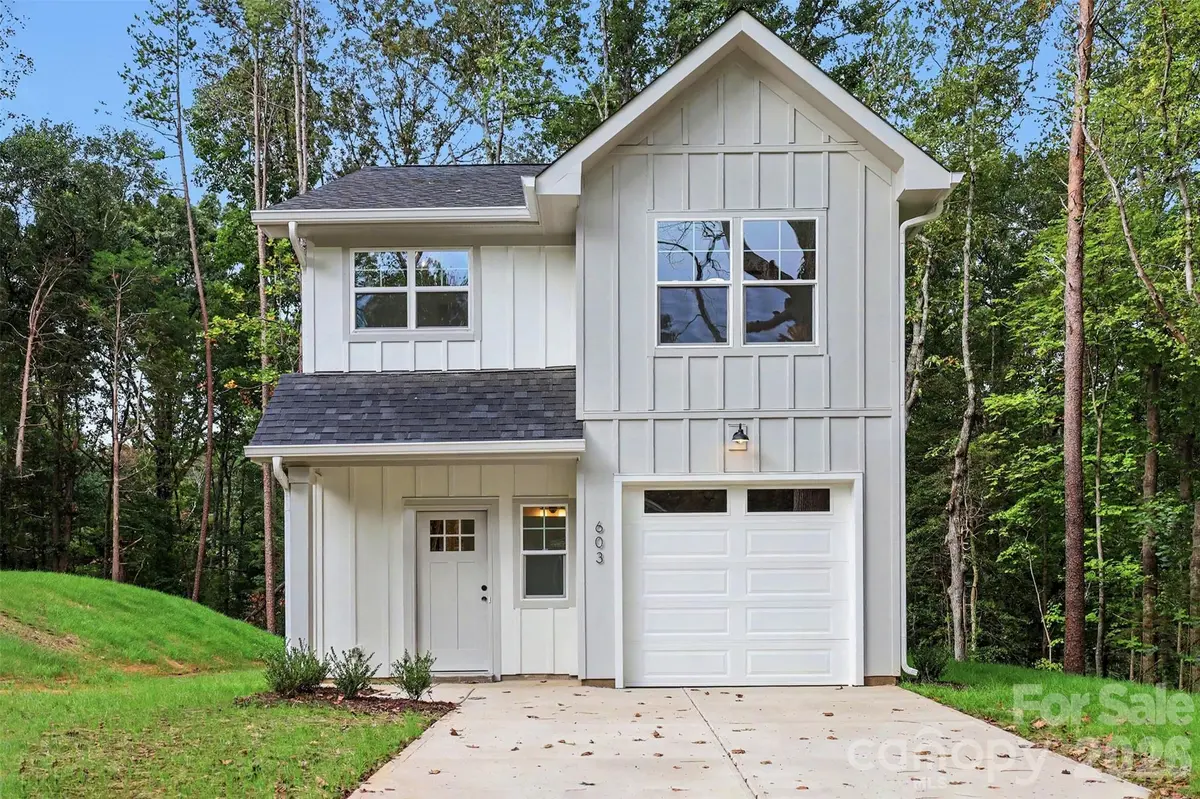
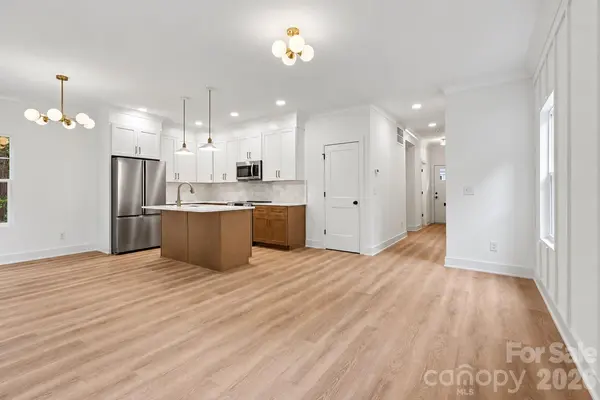
Discover this beautifully designed new construction home in Dallas, NC, offering a perfect blend of modern style, quality craftsmanship, and thoughtful upgrades throughout! The inviting open-concept floor plan features 3 spacious bedrooms, 2.5 bathrooms, and impressive 9-foot ceilings on the main level, creating a bright and airy atmosphere. The stunning kitchen is designed for both everyday living and entertaining, featuring quartz countertops, soft-close shaker cabinetry, a spacious island with seating, stylish tile backsplash, and a convenient pantry. Thoughtful designer touches elevate the interior, including mid-century modern lighting, custom accent walls, elegant crown molding, and built-in closet shelving. The primary suite offers a relaxing retreat with a beautifully tiled shower and generous vanity counter space. Outside, durable fiber cement siding adds lasting quality and curb appeal, while the attached one-car garage provides additional storage and convenience. With its exceptional finishes, modern design, and attention to detail, this move-in-ready home is a must-see! Schedule your showing today!

Location

State NC

County Gaston

Zoning Single Family Residential

Rooms

Primary Bedroom Level Upper

Interior

Interior Features Attic Stairs Pulldown, Built-in Features, Kitchen Island, Open Floorplan, Pantry, Split Bedroom, Walk-In Closet(s)

Heating Heat Pump

Cooling Heat Pump

Fireplace false

Appliance Dishwasher, Disposal, Microwave, Oven, Refrigerator

Laundry Laundry Room

Exterior

Garage Spaces 1.0

Roof Type Architectural Shingle

Street Surface Concrete,Paved

Garage true

Building

Dwelling Type Site Built

Foundation Slab

Builder Name Ironwood Building Group

Sewer Public Sewer

Water City

Level or Stories Two

Structure Type Fiber Cement

New Construction true

Construction Status Completed

Schools

Elementary Schools Unspecified

Middle Schools Unspecified

High Schools Unspecified

Others

Senior Community false

Restrictions No Restrictions

Acceptable Financing Cash, Conventional, Exchange, FHA, VA Loan

Horse Property None

Listing Terms Cash, Conventional, Exchange, FHA, VA Loan

Special Listing Condition None

Listed by Tyler Mundy • Mundy Real Estate, LLC • mundyrealestatellc@gmail.com

Nearby Locations

Cynthia Tupman

"My job is to find and attract mastery-based agents to the office, protect the culture, and make sure everyone is happy! "

GET MORE INFORMATION

Name
Phone*
Message

Go tour this home

603 W Lewis ST