



2 Beds
2 Baths
1,712 SqFt
2 Beds
2 Baths
1,712 SqFt
Key Details
Property Type Single Family Home
Sub Type Single Family Residence
Listing Status Active
Purchase Type For Sale
Square Footage 1,712 sqft
Price per Sqft $213
Subdivision Danby
MLS Listing ID 4432976
Style Tudor
Bedrooms 2
Full Baths 2
Abv Grd Liv Area 1,712
Year Built 1933
Lot Size 1.940 Acres
Acres 1.94
Property Sub-Type Single Family Residence
Property Description
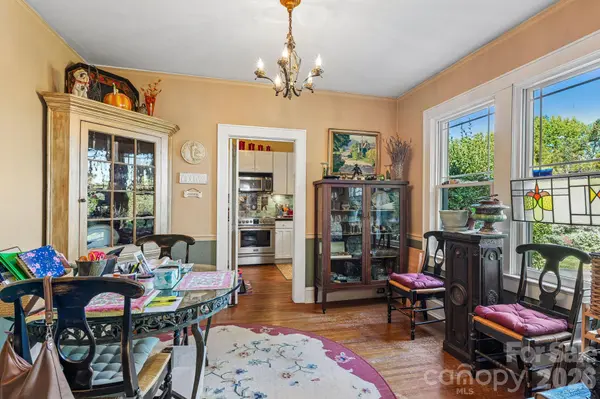
The home features original hardwood floors throughout the main living areas, with carpet in the primary bedroom and den. Both bathrooms have been updated, featuring tiled showers and flooring, chrome fixtures and new lighting. Nine foot ceilings in the home create a wonderful sense of space while highlighting the home's vintage charm! And don't miss the picture perfect plantation shutters in the front bedroom! The kitchen has been updated with a beautiful tile backsplash, new stainless appliances, and white shaker cabinets. The den was an addition to the home in the 50's and features wormy chestnut wall panels and beam accents, adding a warmth to the home that is all tied together by the wood burning fireplace! This home has been lovingly cared for and is just waiting for that next person that appreciates the beauty of an older home, providing an exciting canvas for you to make it your own!
Lastly, as you walk the property, take in the foliage and natural privacy it provides.
The property features a detached garage/workshop, perfect for hobbies, storage or projects, along with a separate office building offering 480 sq ft of flexible space- ideal for working from home, a creative studio, or a separate living space.
Don't miss your chance to call this HOME! Reach out for a personal tour today!
Location
State NC
County Mecklenburg
Zoning N1-B
Rooms
Basement Dirt Floor, Interior Entry, Sump Pump, Unfinished
Main Level Bedrooms 2
Main Level, 15' 0" X 12' 2" Living Room
Interior
Interior Features Attic Other, Built-in Features, Pantry, Walk-In Pantry
Heating Central
Cooling Central Air
Flooring Carpet, Tile, Wood
Fireplaces Type Wood Burning, Other - See Remarks
Fireplace true
Appliance Dishwasher, Electric Range, Electric Water Heater, Exhaust Fan, Microwave, Oven
Laundry Electric Dryer Hookup, Laundry Room, Main Level
Exterior
Garage Spaces 1.0
Fence Back Yard, Fenced
Utilities Available Cable Available, Electricity Connected
Roof Type Architectural Shingle
Street Surface Concrete,Paved
Garage true
Building
Lot Description Green Area, Level, Private
Dwelling Type Site Built
Foundation Crawl Space
Sewer Septic Installed
Water City
Architectural Style Tudor
Level or Stories One
Structure Type Brick Full
New Construction false
Schools
Elementary Schools Statesville Road
Middle Schools Ranson
High Schools West Charlotte
Others
Senior Community false
Acceptable Financing Cash, Conventional
Listing Terms Cash, Conventional
Special Listing Condition None
Virtual Tour https://www.zillow.com/view-imx/9040bd71-3e12-4706-964d-c44fd45397c5?initialViewType=pano
Nearby Locations
"My job is to find and attract mastery-based agents to the office, protect the culture, and make sure everyone is happy! "