

3 Beds
2 Baths
2,187 SqFt
3 Beds
2 Baths
2,187 SqFt
Key Details
Property Type Single Family Home
Sub Type Single Family Residence
Listing Status Coming Soon
Purchase Type For Sale
Square Footage 2,187 sqft
Price per Sqft $203
Subdivision Sherham West
MLS Listing ID 4432318
Style Traditional
Bedrooms 3
Full Baths 2
HOA Fees $225/ann
HOA Y/N 1
Abv Grd Liv Area 2,187
Year Built 2014
Lot Size 1.088 Acres
Acres 1.088
Property Sub-Type Single Family Residence
Property Description
Kitchen includes granite countertops, eat-in bar, crowned mocha cabinetry, GE appliances, and wood flooring spanning the kitchen, breakfast and formal dining room. Vaulted ceilings make this home feel so spacious and full of light.
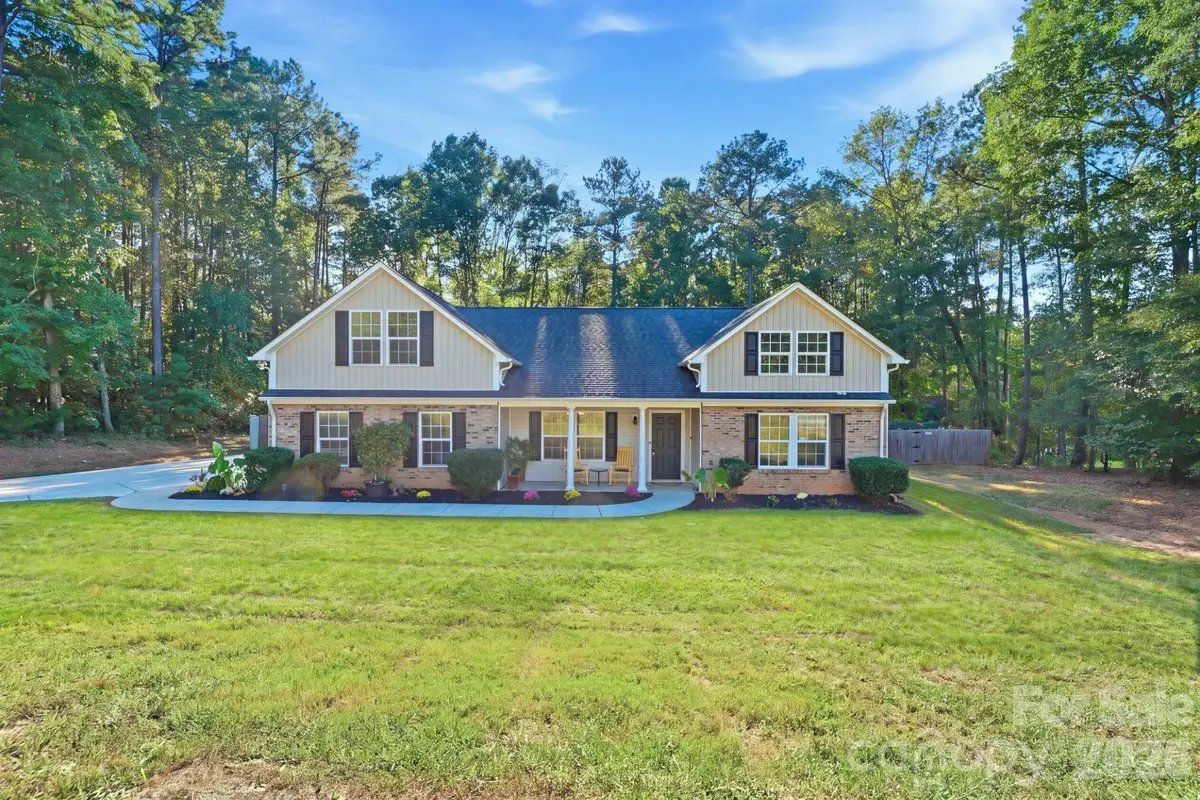
Relax with morning coffee on the covered front porch, unwind on the screened back porch, and enjoy the freedom of a fenced backyard yard with wooded view perfect for privacy, pets, gardening, or play. A bonus room adds flexible space, and the storage shed conveys for easy outdoor living.
If you've been searching for space, serenity, and a home that's been truly cared for, this is it. Plus, an assumable VA loan at 2.5% makes this opportunity even more exceptional.
A rare chance to own a beautiful home with room to breathe and live the lifestyle you've been dreaming of.
Location
State SC
County York
Zoning RUD
Rooms
Primary Bedroom Level Main
Main Level Bedrooms 3
Main Level Primary Bedroom
Interior
Interior Features Attic Other, Breakfast Bar, Open Floorplan, Split Bedroom, Storage, Walk-In Closet(s), Other - See Remarks
Heating Central
Cooling Central Air
Flooring Carpet, Vinyl, Wood
Fireplaces Type Great Room
Fireplace true
Appliance Dishwasher, Disposal, Electric Range, Electric Water Heater, Microwave
Laundry Electric Dryer Hookup, Inside, Laundry Room
Exterior
Exterior Feature Fire Pit, Storage
Garage Spaces 2.0
Fence Fenced
Roof Type Architectural Shingle
Street Surface Concrete,Paved
Porch Covered, Front Porch, Patio, Screened
Garage true
Building
Lot Description Level
Dwelling Type Site Built
Foundation Slab
Sewer Septic Installed
Water Well
Architectural Style Traditional
Level or Stories 1 Story/F.R.O.G.
Structure Type Vinyl
New Construction false
Schools
Elementary Schools York Road
Middle Schools Saluda Trail
High Schools South Pointe (Sc)
Others
Senior Community false
Acceptable Financing Assumable, Cash, Conventional, FHA, USDA Loan, VA Loan
Listing Terms Assumable, Cash, Conventional, FHA, USDA Loan, VA Loan
Special Listing Condition None
Nearby Locations
"My job is to find and attract mastery-based agents to the office, protect the culture, and make sure everyone is happy! "