


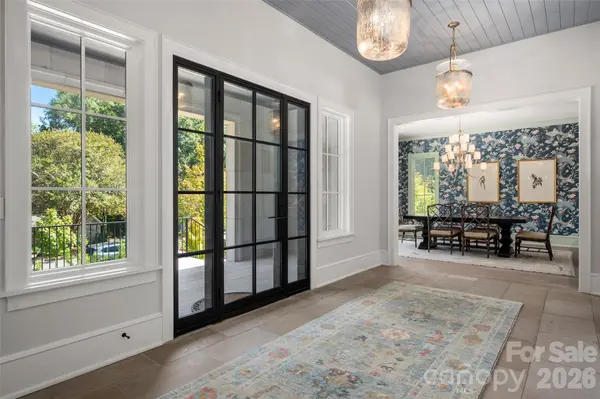


5 Beds
8 Baths
7,362 SqFt
5 Beds
8 Baths
7,362 SqFt
Key Details
Property Type Single Family Home
Sub Type Single Family Residence
Listing Status Active
Purchase Type For Sale
Square Footage 7,362 sqft
Price per Sqft $814
Subdivision Foxcroft
MLS Listing ID 4431155
Style Traditional
Bedrooms 5
Full Baths 5
Half Baths 3
Abv Grd Liv Area 7,362
Year Built 2023
Lot Size 0.510 Acres
Acres 0.51
Property Sub-Type Single Family Residence
Property Description
The main level primary retreat serves as a private sanctuary, featuring vaulted tray ceilings, serene pool views, and a spa-inspired marble bathroom. The primary closet is custom-fitted with built in lighting, a center island dresser, and dedicated laundry hookups. Upstairs the home features four additional en-suite bedrooms with walk in closets, alongside tailored spaces for every lifestyle: a dedicated playroom, a fitness room, a secondary flex room, a secondary laundry room, an an open loft lounge. In total the home provides 5 bedrooms, 5 full baths and 3 half baths.
The backyard is built for ultimate resort-style entertaining. An accordion glass wall opens to a covered porch overlooking a custom outdoor grilling area with sink and beverage fridge, paver patio and built-in gas fire pit. The centerpiece of the private, brick walled grounds is a sparkling pool and hot tub accented by cascading waterfall features. Complete with top-tier security and exterior video cameras, this turn-key estate sits just minutes from Southpark and a short drive to Uptown.
Location
State NC
County Mecklenburg
Zoning N1-A
Rooms
Primary Bedroom Level Main
Main Level Bedrooms 1
Main Level Bathroom-Half
Main Level Kitchen
Main Level Dining Room
Main Level Office
Main Level Bathroom-Full
Main Level Primary Bedroom
Main Level Breakfast
Main Level Living Room
Main Level Bathroom-Half
Main Level Mud
Upper Level Bedroom(s)
Upper Level Bedroom(s)
Upper Level Bedroom(s)
Upper Level Bedroom(s)
Upper Level Bathroom-Full
Upper Level Bathroom-Full
Upper Level Bathroom-Full
Upper Level Bathroom-Full
Upper Level Play Room
Upper Level Bathroom-Half
Upper Level Sitting
Upper Level Flex Space
Upper Level Exercise Room
Interior
Interior Features Attic Stairs Pulldown, Built-in Features, Cable Prewire, Drop Zone, Garden Tub, Kitchen Island, Open Floorplan, Storage, Walk-In Closet(s), Walk-In Pantry
Heating Natural Gas
Cooling Ceiling Fan(s), Central Air, Heat Pump, Humidity Control
Flooring Tile, Wood
Fireplaces Type Den, Gas Starter, Wood Burning
Fireplace true
Appliance Bar Fridge, Convection Microwave, Convection Oven, Dishwasher, Disposal, Double Oven, Dryer, Electric Oven, Gas Range, Microwave, Refrigerator with Ice Maker, Washer, Wine Refrigerator
Laundry Laundry Room, Main Level, Upper Level
Exterior
Exterior Feature Fire Pit, Gas Grill, In-Ground Hot Tub / Spa, In-Ground Irrigation
Garage Spaces 3.0
Pool Fenced, Heated, In Ground, Pool/Spa Combo, Salt Water
Utilities Available Cable Available, Natural Gas, Wired Internet Available
Roof Type Architectural Shingle,Metal
Street Surface Concrete,Paved
Garage true
Building
Dwelling Type Site Built
Foundation Crawl Space
Sewer Public Sewer
Water City
Architectural Style Traditional
Level or Stories Two
Structure Type Brick Full
New Construction false
Schools
Elementary Schools Sharon
Middle Schools Alexander Graham
High Schools Myers Park
Others
Senior Community false
Acceptable Financing Cash, Conventional
Listing Terms Cash, Conventional
Special Listing Condition None
Nearby Locations
"My job is to find and attract mastery-based agents to the office, protect the culture, and make sure everyone is happy! "