
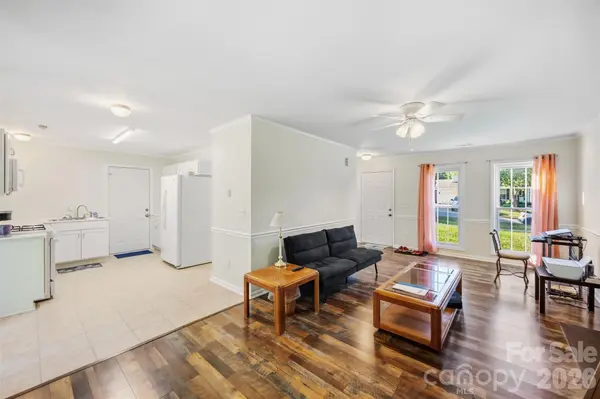

2374 Eagle Glen CT, Gastonia, NC 28056
REQUEST A TOUR If you would like to see this home without being there in person, select the "Virtual Tour" option and your agent will contact you to discuss available opportunities.
In-PersonVirtual Tour
$ 300,000
Est. payment | /mo

3 Beds

3 Baths

1,423 SqFt


Save
$ 300,000
Est. payment | /mo
Save

3 Beds

3 Baths

1,423 SqFt

Key Details

Property Type Single Family Home

Sub Type Single Family Residence

Listing Status Active

Purchase Type For Sale

Square Footage 1,423 sqft

Price per Sqft $210

Subdivision Hawks Ridge

MLS Listing ID 4432758

Bedrooms 3

Full Baths 2

Half Baths 1

Abv Grd Liv Area 1,423

Year Built 1998

Lot Size 10,890 Sqft

Acres 0.25

Property Sub-Type Single Family Residence

Property Description

If you're looking for a Move In Ready, Clean Slate home, this is IT!! This 3BR 2.5BA home has had many updates in 2026 which include new LVP, tile & carpet flooring, new bathroom vanities & lighting, new garage door, fresh paint, popcorn ceilings removed, and new door knobs, sockets & cover plates. The kitchen has been updated with new cabinets, new solid surface countertops, new tile floor, new gas range and microwave all in 2026. Other updates completed over recent years include new water heater 2023, New HVAC Furnace/Air 2023/2025, New gutters 2025. The primary bedroom with primary ensuite, 2 other bedrooms, full hallway bathroom and laundry are all conveniently located on the upper level. Primary bedroom features vaulted ceilings, full bath w/ tile floors, walk in closet and plenty of natural light. 2 car attached garage offers a new door and pulldown attic/storage access.

Location

State NC

County Gaston

Zoning R2

Rooms

Primary Bedroom Level Upper

Upper Level Primary Bedroom

Upper Level Bedroom(s)

Upper Level Bedroom(s)

Upper Level Bathroom-Full

Upper Level Bathroom-Full

Main Level Kitchen

Upper Level Laundry

Main Level Living Room

Main Level Dining Room

Main Level Bathroom-Half

Interior

Interior Features Attic Stairs Pulldown

Heating Natural Gas

Cooling Central Air

Flooring Carpet, Tile, Vinyl

Fireplaces Type Gas Log, Living Room

Fireplace true

Appliance Dishwasher, Electric Water Heater, Gas Range, Microwave, Refrigerator, Washer/Dryer

Laundry In Hall, Laundry Closet, Upper Level

Exterior

Garage Spaces 2.0

Street Surface Concrete,Paved

Garage true

Building

Dwelling Type Site Built

Foundation Slab

Sewer Public Sewer

Water City

Level or Stories Two

Structure Type Vinyl

New Construction false

Schools

Elementary Schools Lingerfeldt

Middle Schools Southwest

High Schools Forestview

Others

Senior Community false

Special Listing Condition None

Listed by Kerianne Wilcox • Wilcox Real Estate Group • kerianne@wilcoxre.com

Nearby Locations

Cynthia Tupman

"My job is to find and attract mastery-based agents to the office, protect the culture, and make sure everyone is happy! "

GET MORE INFORMATION

Name
Phone*
Message

Go tour this home

2374 Eagle Glen CT