



3 Beds
3 Baths
3 SqFt
3 Beds
3 Baths
3 SqFt
Key Details
Property Type Single Family Home
Sub Type Single Family Residence
Listing Status Coming Soon
Purchase Type For Sale
Square Footage 3 sqft
Price per Sqft $349,666
Subdivision Torance
MLS Listing ID 4431472
Bedrooms 3
Full Baths 2
Half Baths 1
HOA Fees $1,050/ann
HOA Y/N 1
Abv Grd Liv Area 3
Year Built 2019
Lot Size 0.320 Acres
Acres 0.32
Lot Dimensions irregular
Property Sub-Type Single Family Residence
Property Description
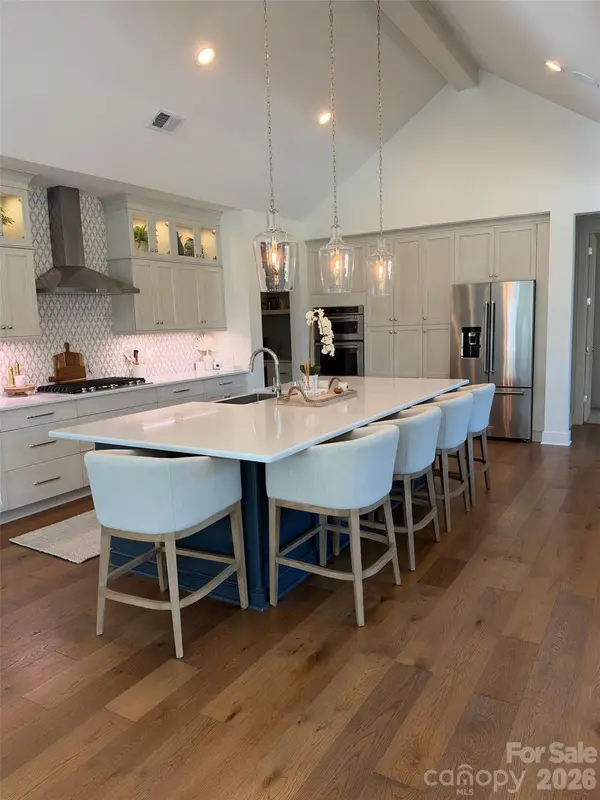
At the heart of the home is a spectacular gourmet kitchen outfitted with a 5-burner gas cooktop and upgraded stainless steel appliances, perfect for the passionate home chef. The kitchen flows effortlessly into the main living room, centered by a cozy, elegant fireplace. Enjoy your favorite music seamlessly throughout the property with high-end, whole-house audio speakers.
Retreat to the beautiful owner's suite, spa like primary bathroom with his and her vanities and a luxurious soaking tub.The primary suites generous walk-in closet has been fully customized with premium built-ins, offering sophisticated organization and design. Direct access to the laundry room from the primary closet makes even mundane chores effortless.
Transition to outdoor luxury through striking accordion doors that fold completely open, expanding your living space into a true backyard oasis. Spend your days lounging by the sparkling, heated saltwater pool, beautifully framed by elegant travertine decking. The outdoor experience is enhanced by a premium covered patio with an electric screen enclosure and its own outdoor fireplace, creating the ultimate ambiance for evening gatherings. As the sun sets, custom uplighting beautifully illuminates the professionally landscaped yard.
Situated on a generous 0.32-acre lot, this home blends high-end architectural detail with an unbeatable location close to Birkdale Village and Lake Norman. Don't miss your chance to own this turnkey entertainer's dream! **professional pictures, measurements, and floor plan will be uploaded 10/14
Location
State NC
County Mecklenburg
Zoning NR(CD)
Rooms
Primary Bedroom Level Main
Main Level Bedrooms 3
Main Level Primary Bedroom
Main Level Bedroom(s)
Main Level Kitchen
Main Level Laundry
Interior
Interior Features Breakfast Bar, Cable Prewire, Kitchen Island, Open Floorplan, Pantry, Split Bedroom, Walk-In Closet(s), Walk-In Pantry
Heating Natural Gas
Cooling Central Air
Fireplaces Type Family Room, Outside
Fireplace true
Appliance Convection Oven, Dishwasher, Electric Water Heater, Refrigerator with Ice Maker
Laundry Laundry Room
Exterior
Exterior Feature In-Ground Irrigation
Garage Spaces 3.0
Fence Back Yard
Pool In Ground
Street Surface Concrete,Paved
Porch Covered, Patio
Garage true
Building
Dwelling Type Site Built
Foundation Slab
Builder Name Classica
Sewer Public Sewer
Water City
Level or Stories One
Structure Type Hard Stucco
New Construction false
Schools
Elementary Schools Unspecified
Middle Schools Unspecified
High Schools Unspecified
Others
HOA Name CAMS
Senior Community false
Restrictions Architectural Review,Building
Special Listing Condition None
Nearby Locations
"My job is to find and attract mastery-based agents to the office, protect the culture, and make sure everyone is happy! "