



8 Beds
9 Baths
9,863 SqFt
8 Beds
9 Baths
9,863 SqFt
Key Details
Property Type Single Family Home
Sub Type Single Family Residence
Listing Status Coming Soon
Purchase Type For Sale
Square Footage 9,863 sqft
Price per Sqft $709
MLS Listing ID 4432457
Bedrooms 8
Full Baths 8
Half Baths 1
Abv Grd Liv Area 6,859
Year Built 2000
Lot Size 57.000 Acres
Acres 57.0
Property Sub-Type Single Family Residence
Property Description
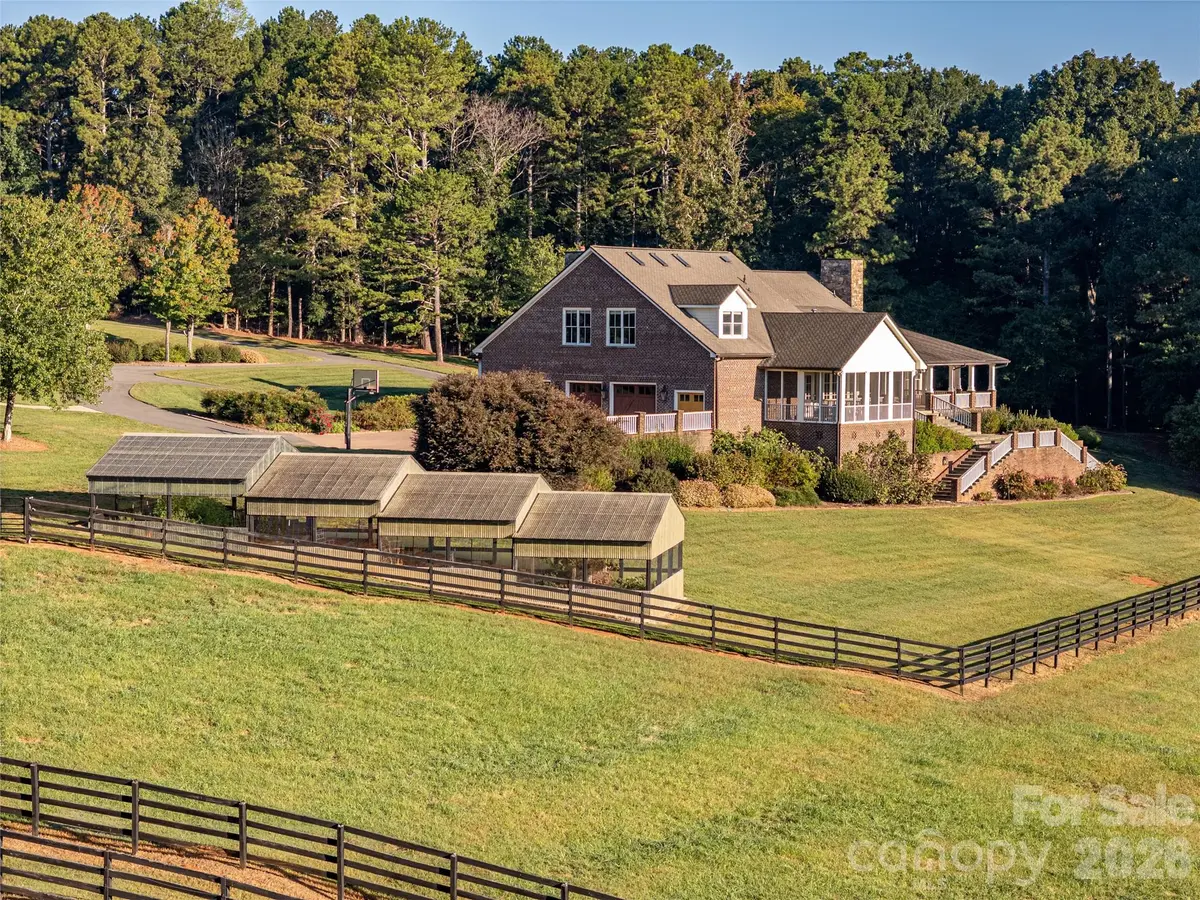
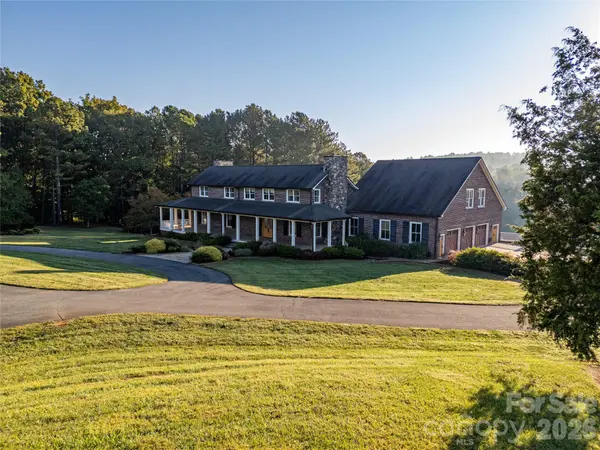
The centerpiece is the custom-built main residence at 520 Lewis Farm Road. Built in 2000, this stunning 6,859± heated square-foot home features four bedrooms, five full bathrooms, and one half bathroom. Interior highlights include wide-plank heart pine flooring, a grand winding staircase, beautiful stone fireplaces, and custom wood finishes throughout. The gourmet kitchen features granite countertops, a Viking six-burner range, Sub-Zero refrigerator and freezer, and a butler's pantry with beverage refrigerator. The spacious family room opens to a multilevel rear deck and screened porch overlooking the picturesque pastures. The primary suite features an adjoining private office, oversized sauna and shower, and custom walk-in closets. Additional features include remodeled bathrooms, a finished room over the garage with full bathroom and walk-in closet, four HVAC systems, oversized garage, and diesel-powered whole-home backup generator.
Two additional residences provide exceptional flexibility for guests, extended family, or farm personnel. The remodeled cottage at 434 Lewis Farm Road offers approximately 1,131 heated square feet with three bedrooms, two full bathrooms, an open kitchen and living area, and beautiful pasture views. The remodeled guest house at 435 Lewis Farm Road offers approximately 3,004 square feet with four spacious bedrooms, three full bathrooms, hardwood flooring, two stone fireplaces with gas logs, multiple living areas, and a large flex space. Outside, enjoy an in-ground swimming pool with concrete and Trex decking overlooking the pastures. A separate pool house includes a full bathroom and storage, while a two-car garage and screened areas provide additional convenience.
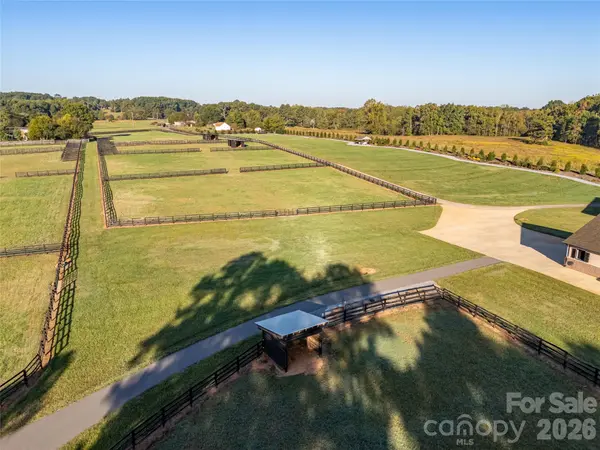
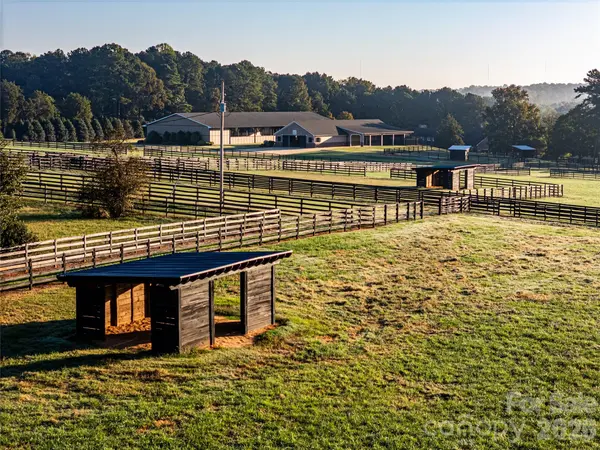
The equestrian facilities are truly remarkable. A custom 5,357± square-foot barn features 11 stalls, a birthing room, tack room, wash room, electric waterers, full kitchen with laundry, full bathroom, and office/living quarters. Adjacent to the barn is an impressive 14,516± square-foot riding arena featuring a sand surface, enclosed sloped walls, and mirrors, creating an excellent environment for riding and training.
The 57± acres feature beautiful rolling pastureland, tillable ground, extensive electric fencing, cross-fenced paddocks, and multiple run-in shelters. Two gated entrances provide controlled access, while an established paved road system connects the residences, barns, and major improvements throughout the farm.
Additional improvements include multiple wells and septic systems, a recent survey, a 2,434± square-foot tractor shed, greenhouse, gazebo overlooking the pastures, and playground. With its extensive infrastructure, thoughtfully designed equestrian facilities, multiple residences, and breathtaking countryside setting, this remarkable Gaston County estate offers an extraordinary opportunity for equestrian enthusiasts, agricultural operations, or those seeking a private luxury farm near Charlotte.
Location
State NC
County Gaston
Zoning Res
Rooms
Basement Unfinished
Primary Bedroom Level Main
Main Level Bedrooms 1
Main Level, 27' 4" X 25' 4" Primary Bedroom
Main Level, 23' 3" X 13' 9" Bathroom-Full
Main Level, 15' 11" X 15' 7" Study
Main Level, 27' 7" X 30' 10" Living Room
Main Level, 17' 3" X 18' 10" Kitchen
Main Level, 7' 6" X 6' 2" Bathroom-Half
Main Level, 17' 6" X 15' 8" Den
Main Level, 11' 4" X 11' 7" Laundry
Main Level, 11' 4" X 18' 11" Mud
Upper Level, 19' 6" X 13' 5" Bedroom(s)
Upper Level, 8' 11" X 7' 4" Bathroom-Full
Upper Level, 13' 10" X 7' 4" Bathroom-Full
Upper Level, 15' 6" X 15' 7" Bedroom(s)
Upper Level, 17' 6" X 13' 8" Bedroom(s)
Upper Level, 8' 8" X 7' 4" Bathroom-Full
Upper Level, 29' 7" X 37' 5" Family Room
Upper Level, 6' 7" X 11' 7" Bathroom-Full
Interior
Interior Features Breakfast Bar, Built-in Features, Drop Zone, Entrance Foyer, Kitchen Island, Pantry, Sauna, Storage, Walk-In Closet(s), Walk-In Pantry, Other - See Remarks
Heating Heat Pump
Cooling Central Air
Flooring Wood
Fireplaces Type Den, Gas, Great Room, Primary Bedroom
Fireplace true
Appliance Electric Oven, Freezer, Gas Range, Microwave, Refrigerator, Trash Compactor, Wine Refrigerator
Laundry Main Level
Exterior
Exterior Feature Fence, Livestock Run In, Other - See Remarks
Garage Spaces 3.0
Fence Cross Fenced, Electric, Fenced, Full, Wood
Pool In Ground
Utilities Available Electricity Connected
Street Surface Asphalt,Concrete,Gravel,Paved
Porch Covered, Deck, Front Porch, Porch, Rear Porch, Side Porch, Wrap Around
Garage true
Building
Lot Description Cleared, Level, Pasture, Paved, Private, Rolling Slope, Sloped, Wooded
Dwelling Type Site Built
Foundation Basement
Sewer Septic Installed
Water Well
Level or Stories Two
Structure Type Brick Full
New Construction false
Schools
Elementary Schools Unspecified
Middle Schools Unspecified
High Schools Unspecified
Others
Senior Community false
Restrictions No Representation
Acceptable Financing Cash, Conventional
Horse Property Arena, Arena covered, Barn, Equestrian Facilities, Hay Storage, Horses Allowed, Pasture, Riding Trail, Run in Shelter, Stable(s), Tack Room, Trailer Storage, Wash Rack, Other - See Remarks
Listing Terms Cash, Conventional
Special Listing Condition None
Nearby Locations
"My job is to find and attract mastery-based agents to the office, protect the culture, and make sure everyone is happy! "