
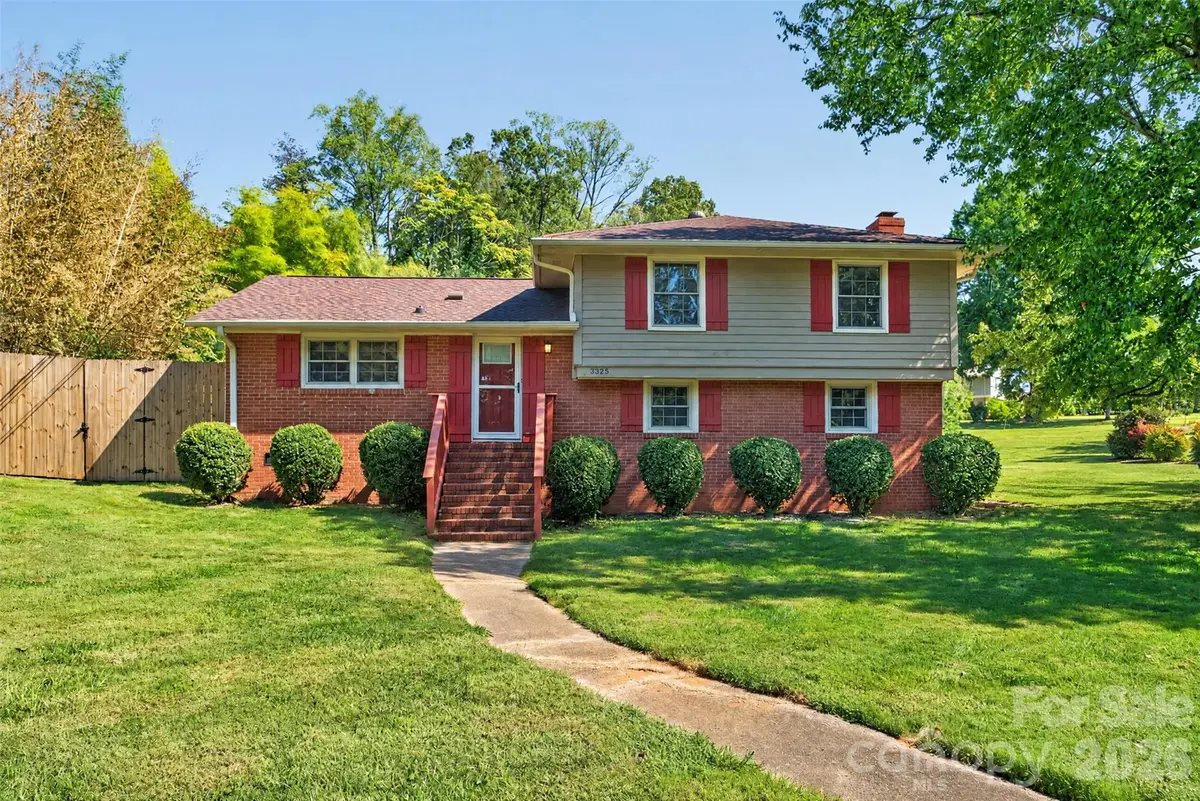

3325 Saint Evans RD, Charlotte, NC 28214
REQUEST A TOUR If you would like to see this home without being there in person, select the "Virtual Tour" option and your agent will contact you to discuss available opportunities.
In-PersonVirtual Tour
$ 359,900
Est. payment | /mo

3 Beds

2 Baths

1,876 SqFt


Save
$ 359,900
Est. payment | /mo
Save

3 Beds

2 Baths

1,876 SqFt

Key Details

Property Type Single Family Home

Sub Type Single Family Residence

Listing Status Active

Purchase Type For Sale

Square Footage 1,876 sqft

Price per Sqft $191

Subdivision Westmoreland

MLS Listing ID 4432718

Bedrooms 3

Full Baths 2

Abv Grd Liv Area 1,231

Year Built 1968

Lot Size 0.480 Acres

Acres 0.48

Property Sub-Type Single Family Residence

Property Description

Welcome to 3325 Saint Evans Drive! Situated on a desirable corner lot, this well-loved home offers a wonderful combination of comfort, charm, and convenience. Beautiful hardwood floors add warmth and character throughout, while the spacious kitchen features abundant cabinetry, generous counter space, and a convenient breakfast bar. The upstairs full bathroom offers a double-sink vanity with granite countertops and a tiled tub/shower combination. A large mudroom provides additional space for storage and everyday organization. Step outside and enjoy the beautiful, private backyard, perfect for relaxing, entertaining, or simply enjoying the outdoors. Conveniently located with easy access to Charlotte Douglas International Airport, shopping, dining, and major roadways, this home offers both privacy and accessibility. Full of character and ready for its next chapter, this is a wonderful opportunity to make a well-loved home your own!

Location

State NC

County Mecklenburg

Zoning N1-A

Rooms

Primary Bedroom Level Upper

Upper Level Primary Bedroom

Upper Level Bedroom(s)

Upper Level Bathroom-Full

Lower Level Bathroom-Full

Main Level Kitchen

Main Level Living Room

Main Level Dining Room

Lower Level Den

Lower Level Mud

Interior

Interior Features Attic Stairs Pulldown, Entrance Foyer, Kitchen Island

Heating Forced Air

Cooling Central Air

Flooring Carpet, Linoleum, Tile, Wood

Fireplaces Type Den

Fireplace true

Appliance Dishwasher, Refrigerator

Laundry In Hall, Lower Level

Exterior

Fence Back Yard, Wood

Utilities Available Natural Gas

Roof Type Architectural Shingle

Street Surface Concrete,Paved

Porch Front Porch

Garage false

Building

Lot Description Corner Lot

Dwelling Type Site Built

Foundation Crawl Space

Sewer Septic Installed

Water City

Level or Stories Split Level

Structure Type Brick Full,Wood

New Construction false

Schools

Elementary Schools Berryhill

Middle Schools Berryhill

High Schools West Mecklenburg

Others

Senior Community false

Acceptable Financing Cash, Conventional

Listing Terms Cash, Conventional

Special Listing Condition None

Listed by Hillary Meachum • Keller Williams Ballantyne Area • hillarymeachum@kw.com

Nearby Locations

Cynthia Tupman

"My job is to find and attract mastery-based agents to the office, protect the culture, and make sure everyone is happy! "

GET MORE INFORMATION

Name
Phone*
Message

Go tour this home

3325 Saint Evans RD