

423 Watson ST, Davidson, NC 28036
REQUEST A TOUR If you would like to see this home without being there in person, select the "Virtual Tour" option and your agent will contact you to discuss available opportunities.
In-PersonVirtual Tour
$ 1,895,000
Est. payment | /mo

5 Beds

5 Baths

4,221 SqFt


Save
$ 1,895,000
Est. payment | /mo
Save

5 Beds

5 Baths

4,221 SqFt

Key Details

Property Type Single Family Home

Sub Type Single Family Residence

Listing Status Coming Soon

Purchase Type For Sale

Square Footage 4,221 sqft

Price per Sqft $448

MLS Listing ID 4411621

Bedrooms 5

Full Baths 4

Half Baths 1

Abv Grd Liv Area 3,540

Year Built 2018

Lot Size 0.357 Acres

Acres 0.357

Property Sub-Type Single Family Residence

Property Description

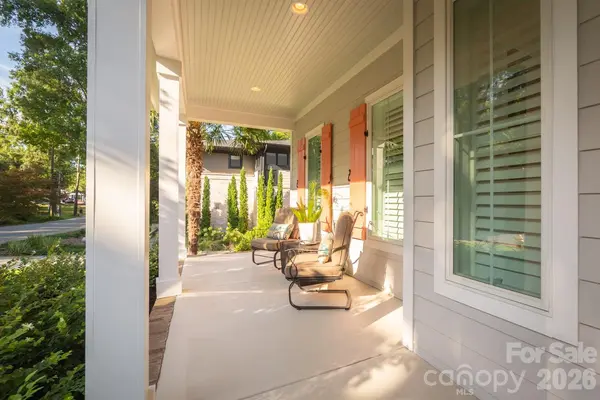
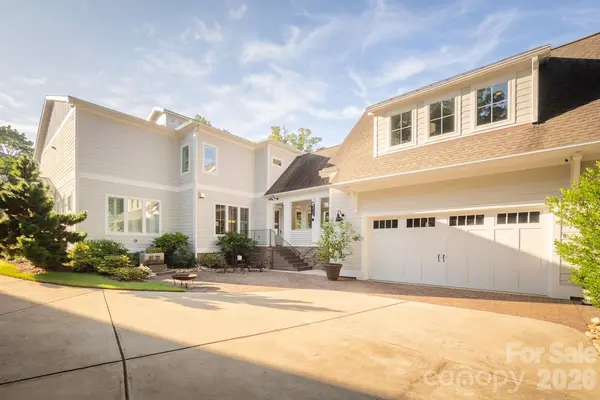
Thoughtfully designed and lovingly maintained custom home in the heart of historic Davidson! Enjoy easy walking access to all that Davidson has to offer. Main Street downtown Davidson and Davidson College are just two blocks away, and the renewed Sadler Square shopping center is only one block's walk away with casual and fine dining options, retail boutiques and wellness, health and dental care options. This home's open floor plan and soaring interior features a neutral palette, hardwood and tile floors and custom finishes crafted with care. The main living area features a vented gas fireplace and concealed tv niche with custom walnut bookshelves. The dining area includes a combination wet bar and walk-in pantry, while the gourmet kitchen includes a quartz topped island with seating for four and professional level stainless steel appliances including a dual fuel 36" range and counter depth refrigerator. The main-level primary suite features a double tray ceiling and a primary bath that includes an oversized shower with double shower heads. The second level features three large bedrooms and two full baths. Additionally, there is a large unconditioned walk-in attic space that can be used for many different purposes. Though not considered heated living area, this room stays comfortably within a few degrees of the heated/cooled portions of the home due to the high efficiency of the home's fully enveloped spray foam insulation. The home's main living area leads to a comfortable rear porch and breezeway and to the very flexible bonus space with full bath and wet bar over the attached two car garage. This space provides endless options for hosting guests or extended family or as an independent living space for a student or family member. The yard includes mature landscaping and a wonderful, fenced back yard garden area and utility building. Enjoy all Davidson offers from concerts on the green and great dining options to games and events at Davidson College and the popular Saturday morning farmers' market. And Lake Norman and boating access is only one mile away along with easy access to I-77.

Location

State NC

County Mecklenburg

Zoning VI

Rooms

Guest Accommodations Exterior Connected

Primary Bedroom Level Main

Main Level Bedrooms 1

Main Level Primary Bedroom

Main Level Flex Space

Main Level Bathroom-Full

Main Level Bathroom-Half

Upper Level Bedroom(s)

Upper Level Bathroom-Full

Upper Level Bedroom(s)

Upper Level Bedroom(s)

Upper Level Bathroom-Full

Upper Level Recreation Room

Main Level Kitchen

Main Level Living Room

Main Level Dining Area

Main Level Laundry

2nd Living Quarters Level Bonus Room

2nd Living Quarters Level Bathroom-Full

Interior

Interior Features Attic Finished, Attic Walk In, Kitchen Island, Open Floorplan, Pantry, Walk-In Closet(s), Walk-In Pantry, Wet Bar

Heating Central, Ductless, Forced Air, Heat Pump, Natural Gas, Zoned

Cooling Central Air, Ductless, Electric, Zoned

Fireplaces Type Family Room, Gas Vented

Fireplace false

Appliance Dishwasher, Disposal, Exhaust Hood, Gas Range, Gas Water Heater, Refrigerator with Ice Maker, Tankless Water Heater

Laundry Electric Dryer Hookup, Laundry Room, Main Level, Washer Hookup

Exterior

Garage Spaces 2.0

Utilities Available Cable Connected, Electricity Connected, Natural Gas, Underground Power Lines, Underground Utilities, Wired Internet Available

Roof Type Architectural Shingle,Metal

Street Surface Concrete,Paved

Porch Front Porch, Rear Porch

Garage true

Building

Dwelling Type Site Built

Foundation Crawl Space

Sewer Public Sewer

Water City

Level or Stories Two

Structure Type Fiber Cement

New Construction false

Schools

Elementary Schools Davidson

Middle Schools Bailey

High Schools William Amos Hough

Others

Senior Community false

Special Listing Condition None

Listed by David Nelson • The Castle Bay Group LLC • castlebaygroup@gmail.com

Nearby Locations

Cynthia Tupman

"My job is to find and attract mastery-based agents to the office, protect the culture, and make sure everyone is happy! "

GET MORE INFORMATION

Name
Phone*
Message

Go tour this home

423 Watson ST