




4 Beds
3 Baths
1,662 SqFt
4 Beds
3 Baths
1,662 SqFt
Open House
Fri Oct 09, 4:00pm - 6:00pm
Sun Oct 11, 1:00pm - 3:00pm
Key Details
Property Type Townhouse
Sub Type Townhouse
Listing Status Active
Purchase Type For Sale
Square Footage 1,662 sqft
Price per Sqft $231
MLS Listing ID 4432309
Bedrooms 4
Full Baths 2
Half Baths 1
Construction Status Under Construction
Abv Grd Liv Area 1,662
Year Built 2025
Lot Size 0.290 Acres
Acres 0.29
Property Sub-Type Townhouse
Property Description
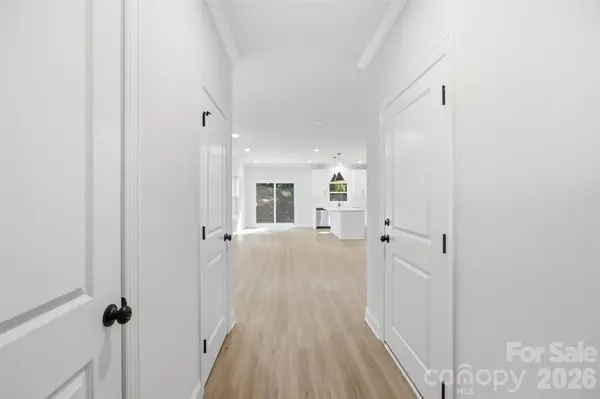
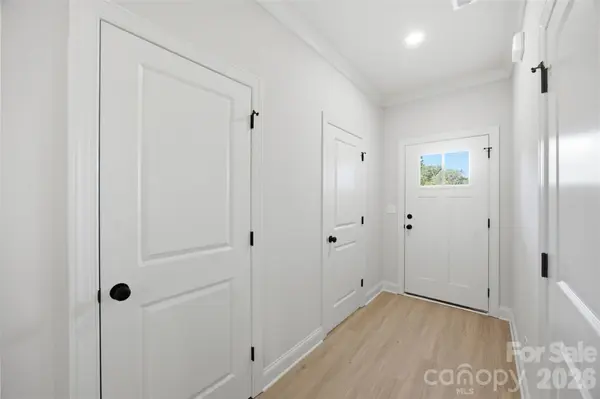
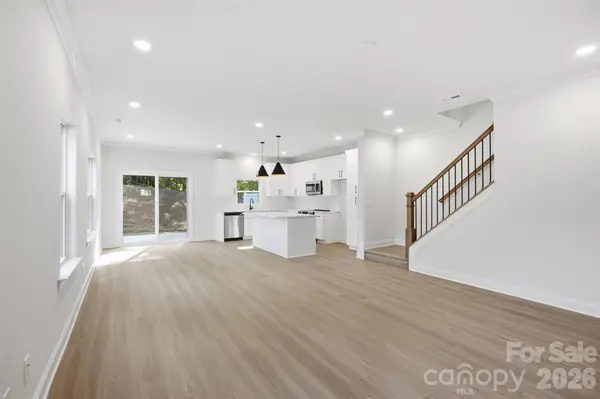
EXPERIENCE THE STUNNING NEW CONSTRUCTION TOWNHOMES IN THE HEART OF COULWOOD that features a contemporary inspired design. The open concept floor plan is super spacious. Enjoy quartz countertops w/backsplash, white cabinetry, pendent lighting, modern fixtures and a full SS appliance set in kitchen and pantry shelving, dining area, powder bath off the main entry, great family room area with tons of windows, beautiful trim work. Neutral paint throughout the entire home. Upstairs has 4 Bedrooms, 2 full baths and laundry. 605 Coulwood beside this unit is available as well. Step outside to enjoy the patio, existing trees, no HOA Dues and Be Prepared to be Impressed. The Coulwood Outdoor park and clubhouse are right across the street and the Coulwood Hills Swim Club (will have to join) that you can enjoy all summer long. Why would you need anything else!!
Super close to restaurants, shopping, highways.
Location
State NC
County Mecklenburg
Zoning N1-A
Rooms
Primary Bedroom Level Upper
Upper Level Primary Bedroom
Upper Level Bedroom(s)
Upper Level Bedroom(s)
Upper Level Bathroom-Full
Upper Level Bathroom-Full
Main Level Bathroom-Half
Main Level Kitchen
Main Level Dining Area
Main Level Family Room
Upper Level Laundry
Upper Level Bedroom(s)
Interior
Interior Features Attic Stairs Pulldown, Kitchen Island, Open Floorplan
Heating Heat Pump
Cooling Central Air
Fireplace false
Appliance Dishwasher, Electric Oven, Electric Range, Electric Water Heater, Exhaust Fan, Microwave
Laundry Laundry Closet, Upper Level
Exterior
Garage Spaces 1.0
Street Surface Concrete,Paved
Porch Covered, Front Porch, Patio
Garage true
Building
Dwelling Type Site Built
Foundation Slab
Builder Name Slate Building Group
Sewer Public Sewer
Water City
Level or Stories Two
Structure Type Hardboard Siding,Stone Veneer
New Construction true
Construction Status Under Construction
Schools
Elementary Schools Paw Creek
Middle Schools Coulwood Stem Academy
High Schools West Mecklenburg
Others
Senior Community false
Acceptable Financing Cash, Conventional, Exchange, FHA, VA Loan
Listing Terms Cash, Conventional, Exchange, FHA, VA Loan
Special Listing Condition None
Nearby Locations
"My job is to find and attract mastery-based agents to the office, protect the culture, and make sure everyone is happy! "