


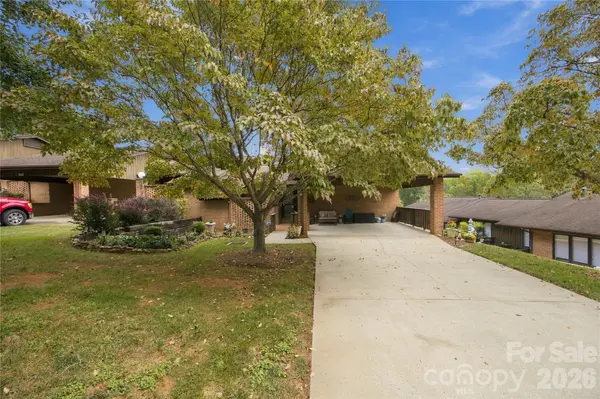



4 Beds
3 Baths
2,471 SqFt
4 Beds
3 Baths
2,471 SqFt
Open House
Sun Oct 11, 12:00pm - 2:00pm
Key Details
Property Type Condo
Sub Type Condominium
Listing Status Active
Purchase Type For Sale
Square Footage 2,471 sqft
Price per Sqft $149
Subdivision Indian Ridge
MLS Listing ID 4428294
Bedrooms 4
Full Baths 3
HOA Fees $250/mo
HOA Y/N 1
Abv Grd Liv Area 1,339
Year Built 1990
Lot Size 1,306 Sqft
Acres 0.03
Property Sub-Type Condominium
Property Description
The finished basement offers a second living space, ideal for multi-generational living or added flexibility. It includes two bedrooms with primary featuring a walk-in closet and large enough for a king bed a full bathroom with a tiled shower, a beautiful kitchen featuring stainless steel appliances, pot filler, tile backsplash and custom cabinets , a spacious den, a covered porch, and a separate driveway. Park in the back and enter there for privacy or a door and steps going upstairs can be closed off. Enjoy low-maintenance living with the HOA handling exterior maintenance and yard work for you!
Location
State NC
County Iredell
Zoning R5MF
Rooms
Basement Daylight, Exterior Entry, Finished, Full, Interior Entry, Multiple Below-Grade Levels, Walk-Out Access, Walk-Up Access
Guest Accommodations Exterior Connected,Interior Connected,Separate Entrance,Separate Kitchen Facilities,Separate Living Quarters
Primary Bedroom Level Main
Main Level Bedrooms 2
Main Level Primary Bedroom
Main Level Bedroom(s)
Main Level Bathroom-Full
Main Level Bathroom-Full
Main Level Kitchen
Main Level Dining Area
Main Level Living Room
Main Level Sunroom
Basement Level Primary Bedroom
Basement Level Bathroom-Full
Basement Level Bedroom(s)
Basement Level Kitchen
Basement Level Den
Interior
Interior Features Attic Stairs Fixed, Entrance Foyer, Pantry, Walk-In Closet(s)
Heating Forced Air
Cooling Central Air
Flooring Carpet, Laminate, Tile
Fireplace false
Appliance Dishwasher, Electric Range, Exhaust Hood, Microwave, Plumbed For Ice Maker
Laundry In Basement, Laundry Closet
Exterior
Exterior Feature Lawn Maintenance
Carport Spaces 2
Roof Type Architectural Shingle
Street Surface Asphalt,Concrete,Paved
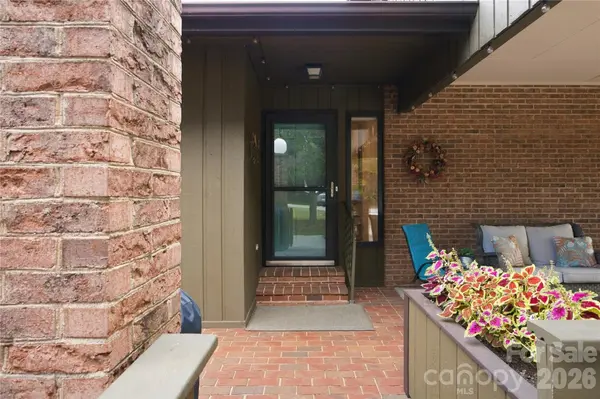
Porch Covered, Front Porch, Rear Porch
Garage false
Building
Lot Description End Unit
Dwelling Type Site Built
Foundation Basement
Sewer Public Sewer
Water City
Level or Stories One
Structure Type Brick Full
New Construction false
Schools
Elementary Schools Unspecified
Middle Schools Unspecified
High Schools Unspecified
Others
HOA Name Indian Ridge Condo Assoc
Senior Community false
Restrictions Subdivision
Acceptable Financing Cash, Conventional, FHA, VA Loan
Listing Terms Cash, Conventional, FHA, VA Loan
Special Listing Condition None
Nearby Locations
"My job is to find and attract mastery-based agents to the office, protect the culture, and make sure everyone is happy! "