




4 Beds
1,591 SqFt
4 Beds
1,591 SqFt
Key Details
Property Type Single Family Home
Sub Type Single Family Residence
Listing Status Active
Purchase Type For Sale
Square Footage 1,591 sqft
Price per Sqft $188
MLS Listing ID 4431528
Bedrooms 4
Abv Grd Liv Area 1,591
Year Built 1936
Lot Size 1.160 Acres
Acres 1.16
Property Sub-Type Single Family Residence
Property Description
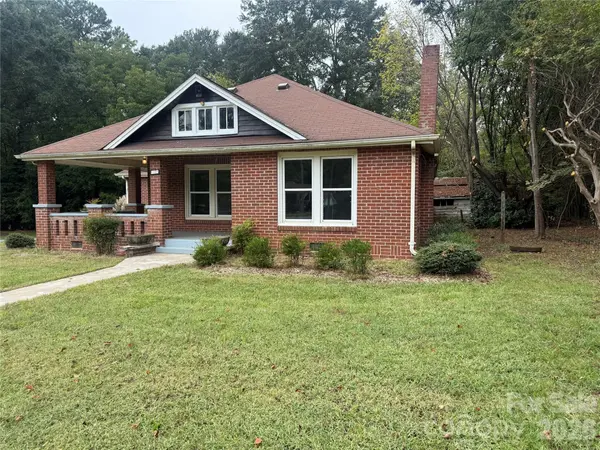
Extensive updates provide a fresh, modern feel throughout, including quartz countertops, new appliances, beautifully updated bathrooms with tiled showers, fresh interior paint, new ceiling fans, and updated finishes. The HVAC system is approximately one year old, providing another valuable recent improvement.Conveniently located near the Dover Foundation YMCA, Deer Brook Golf Club, Atrium Health facilities, and Uptown Shelby, with access to nearby recreation, healthcare, shopping, dining, and other area amenities.
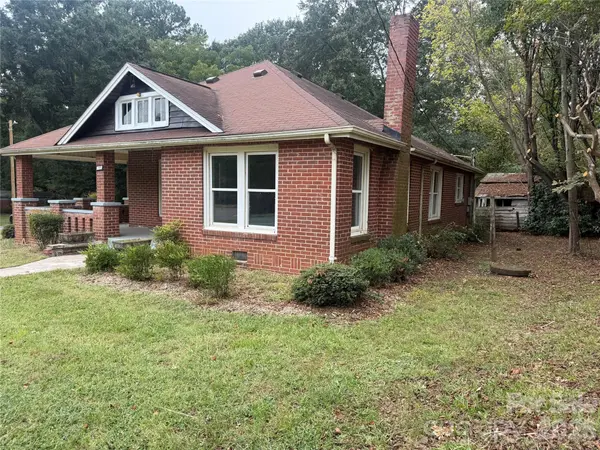
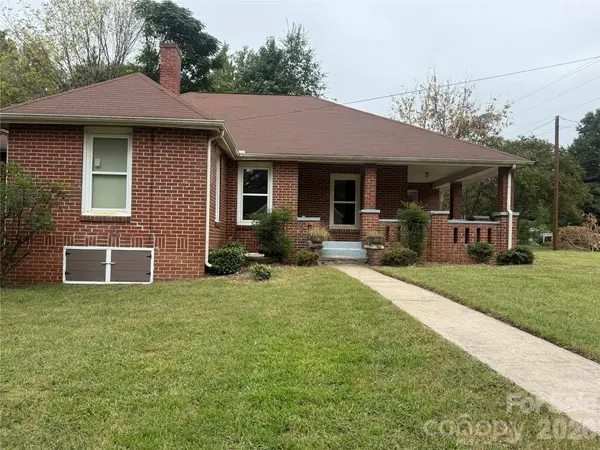
With 1,591 square feet, four bedrooms, three full baths, extensive renovations, and an efficiently designed floor plan, this beautifully updated home is ready for its next chapter. Schedule your showing today! The home also features inviting front and side porches, offering additional outdoor living space. Property access includes a shared driveway.
Location
State NC
County Cleveland
Zoning R8
Rooms
Primary Bedroom Level Main
Main Level Bedrooms 4
Main Level Primary Bedroom
Main Level Bedroom(s)
Main Level Bedroom(s)
Main Level Bedroom(s)
Main Level Bathroom-Full
Main Level Bathroom-Full
Main Level Bathroom-Full
Main Level Kitchen
Main Level Living Room
Main Level Laundry
Interior
Heating Central, Heat Pump
Cooling Central Air
Fireplaces Type Non-Functional
Fireplace true
Appliance Electric Range, Refrigerator
Laundry Inside
Exterior
Street Surface Gravel,Paved
Garage false
Building
Dwelling Type Site Built
Foundation Crawl Space
Sewer Public Sewer
Water City
Level or Stories One
Structure Type Brick Full,Shingle/Shake
New Construction false
Schools
Elementary Schools Washington
Middle Schools Burns Middle
High Schools Burns
Others
Senior Community false
Acceptable Financing Cash, Conventional, FHA, VA Loan
Listing Terms Cash, Conventional, FHA, VA Loan
Special Listing Condition None
Nearby Locations
"My job is to find and attract mastery-based agents to the office, protect the culture, and make sure everyone is happy! "