



5 Beds
4 Baths
3,404 SqFt
5 Beds
4 Baths
3,404 SqFt
Key Details
Property Type Single Family Home
Sub Type Single Family Residence
Listing Status Coming Soon
Purchase Type For Sale
Square Footage 3,404 sqft
Price per Sqft $167
Subdivision Bonterra
MLS Listing ID 4431558
Bedrooms 5
Full Baths 3
Half Baths 1
HOA Fees $80/mo
HOA Y/N 1
Abv Grd Liv Area 3,404
Year Built 2019
Lot Size 6,969 Sqft
Acres 0.16
Property Sub-Type Single Family Residence
Property Description
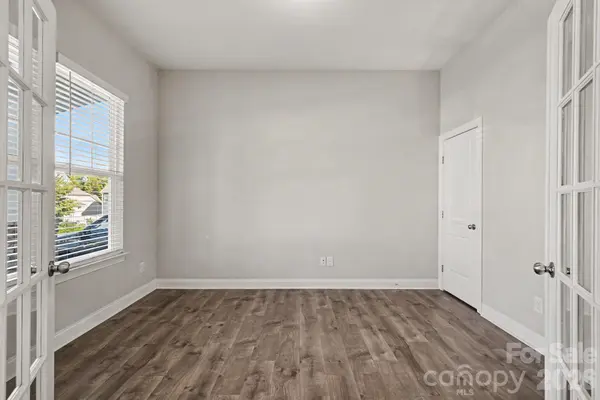
From the moment you arrive, the inviting front porch and arched entryway set the tone for what awaits inside. The main level features an open floorplan filled with natural light, with expansive windows across the rear of the home and a cozy gas fireplace framed by built-ins. The bright, airy kitchen features white cabinetry, quartz countertops, a gas cooktop, double oven, large island, and pantry, creating an ideal space for both everyday living and entertaining. A formal dining room, private office, full laundry room, and convenient drop zone complete the main level.
Upstairs, the spacious primary suite features a tray ceiling and a well-appointed bathroom with a separate soaking tub, walk-in shower, and generous closet space. Three additional bedrooms and a versatile bonus room provide plenty of room for family, guests, hobbies, or a home gym.
Step outside to enjoy the covered front porch, rear deck, and concrete patio—perfect for grilling, entertaining, or relaxing. The attached tandem three-car garage provides exceptional parking and storage flexibility.
Located in Bonterra, residents enjoy an impressive collection of amenities including a pool, clubhouse, fitness center, tennis courts, playground, recreation areas, walking trails, sidewalks, and streetlights. With its combination of space, functionality, community amenities, and convenient Indian Trail location, this home is one you won't want to miss!
Location
State NC
County Union
Zoning AP6
Rooms
Primary Bedroom Level Upper
Main Level Bedrooms 1
Main Level Bed/Bonus
Main Level Dining Room
Main Level Bathroom-Half
Main Level Kitchen
Main Level Living Room
Main Level Dining Area
Main Level Laundry
Upper Level Primary Bedroom
Upper Level Bedroom(s)
Main Level Bedroom(s)
Upper Level Bedroom(s)
Upper Level Bonus Room
Upper Level Bathroom-Full
Upper Level Bathroom-Full
Upper Level Bathroom-Full
Interior
Heating ENERGY STAR Qualified Equipment, Forced Air, Fresh Air Ventilation, Natural Gas, Zoned
Cooling Ceiling Fan(s), Central Air, Zoned
Flooring Carpet, Tile, Vinyl
Fireplace true
Appliance Dishwasher, Disposal, Double Oven, Electric Water Heater, Exhaust Hood, Gas Cooktop, Microwave, Refrigerator, Washer/Dryer
Laundry Main Level
Exterior
Garage Spaces 3.0
Roof Type Architectural Shingle
Street Surface Concrete,Paved
Porch Deck, Patio
Garage true
Building
Dwelling Type Site Built
Foundation Slab
Sewer Public Sewer
Water City
Level or Stories Two
Structure Type Fiber Cement,Stone
New Construction false
Schools
Elementary Schools Unspecified
Middle Schools Unspecified
High Schools Unspecified
Others
HOA Name CAMS
Senior Community false
Acceptable Financing Cash, Conventional, FHA, VA Loan
Listing Terms Cash, Conventional, FHA, VA Loan
Special Listing Condition None
Nearby Locations
"My job is to find and attract mastery-based agents to the office, protect the culture, and make sure everyone is happy! "