



4 Beds
5 Baths
4,204 SqFt
4 Beds
5 Baths
4,204 SqFt
Key Details
Property Type Single Family Home
Sub Type Single Family Residence
Listing Status Active
Purchase Type For Sale
Square Footage 4,204 sqft
Price per Sqft $392
Subdivision Greystone Estates
MLS Listing ID 4428861
Style Victorian
Bedrooms 4
Full Baths 4
Half Baths 1
HOA Fees $150/ann
HOA Y/N 1
Abv Grd Liv Area 4,204
Year Built 2008
Lot Size 1.780 Acres
Acres 1.78
Property Sub-Type Single Family Residence
Property Description
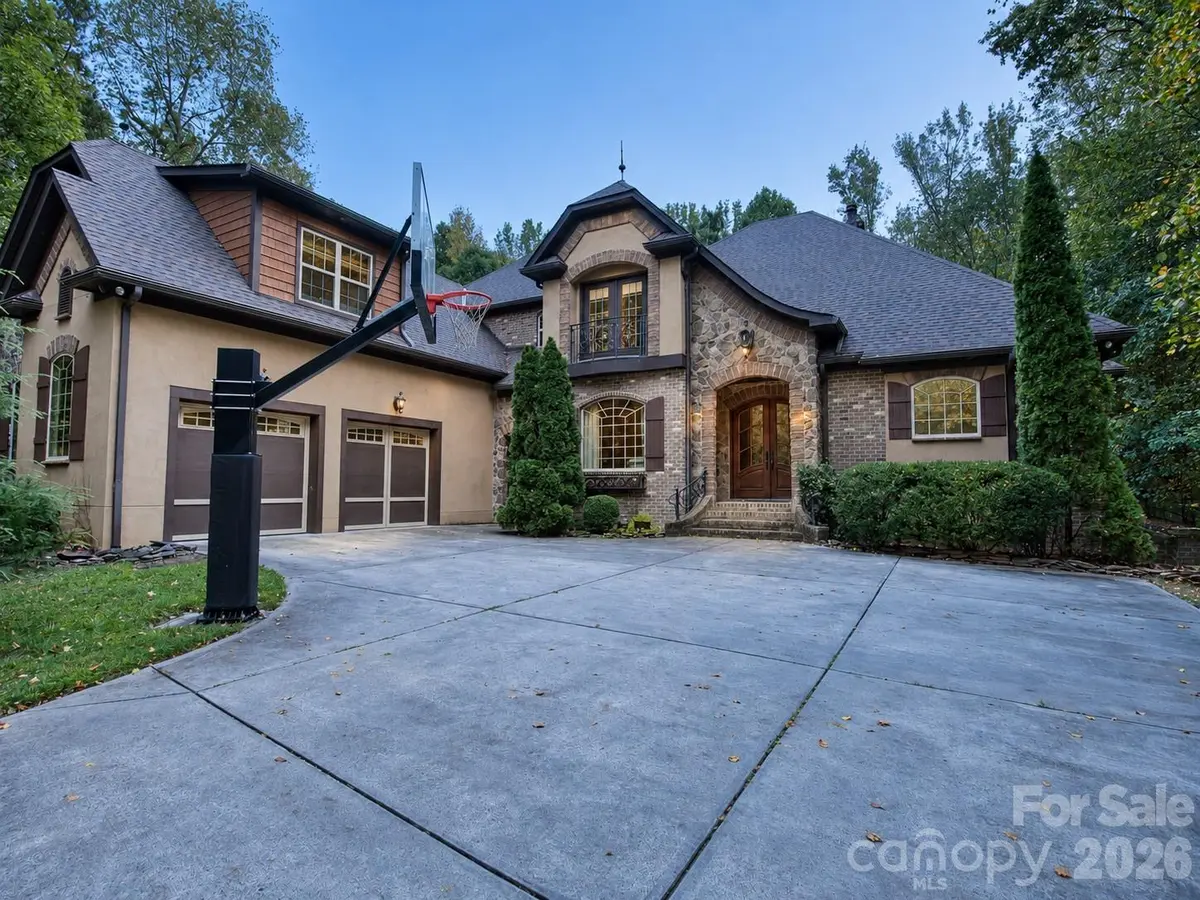
Inside, more than 4,200 square feet of thoughtfully designed living space features soaring ceilings, custom architectural details, expansive gathering spaces, and abundant natural light. The spacious kitchen serves as the heart of the home, opening naturally to the main living areas and creating an ideal setting for both everyday living and entertaining.
The first-floor primary suite is a true retreat, highlighted by a newly renovated spa-inspired shower featuring a dramatic zero-entry rainfall shower, oversized porcelain slabs, designer fixtures, 5.1 surround sound entertainment, and sophisticated finishes. A second owner's suite provides exceptional flexibility, offering a beautifully appointed additional private living space.
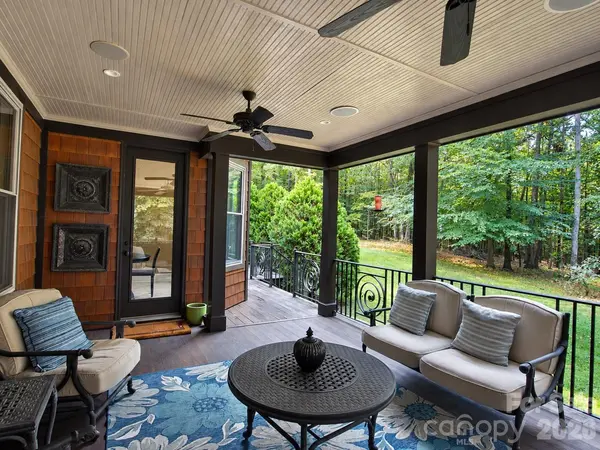
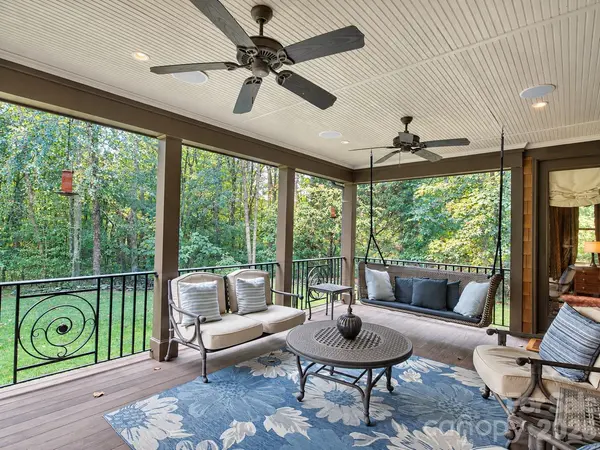
Outdoor living is equally impressive. The covered ipe lanai overlooks the wooded surroundings and provides a peaceful, private setting for morning coffee, evening cocktails, entertaining, or simply enjoying the natural beauty surrounding the property.
Significant recent improvements add tremendous value and peace of mind, including a new roof, two new HVAC systems, and the newly completed primary bath renovation. Generous garage space, extensive storage, custom details, and beautifully maintained grounds complete the property.
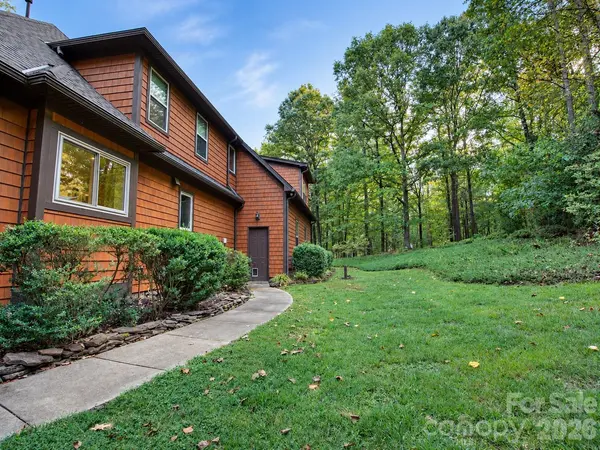
Private acreage of this scale, surrounded by protected wooded open space and paired with a custom home of this caliber, is increasingly difficult to find in Weddington. 6031 Greystone Drive offers the privacy of a secluded estate with the convenience of one of Union County's most desirable locations.
Location
State NC
County Union
Zoning AM6
Rooms
Primary Bedroom Level Main
Main Level Bedrooms 1
Main Level Primary Bedroom
Main Level Living Room
Upper Level Dining Room
Main Level Bathroom-Half
Main Level Bathroom-Full
Upper Level 2nd Primary
Upper Level Bonus Room
Upper Level Bedroom(s)
Upper Level Bedroom(s)
Upper Level Bathroom-Full
Upper Level Bathroom-Full
Upper Level Bathroom-Full
Interior
Interior Features Attic Stairs Pulldown
Heating Forced Air, Zoned
Cooling Central Air, Zoned
Flooring Carpet, Tile, Wood
Fireplaces Type Gas
Fireplace true
Appliance Convection Microwave, Convection Oven, Dishwasher, Disposal, Gas Oven, Gas Range, Gas Water Heater, Ice Maker, Microwave, Wall Oven
Laundry Electric Dryer Hookup, Laundry Room, Washer Hookup
Exterior
Garage Spaces 2.0
Utilities Available Cable Available, Fiber Optics, Natural Gas
Roof Type Architectural Shingle
Street Surface Concrete,Paved
Porch Rear Porch
Garage true
Building
Lot Description Creek/Stream, Wooded
Dwelling Type Site Built
Foundation Crawl Space
Sewer Septic Installed
Water Well
Architectural Style Victorian
Level or Stories Two
Structure Type Fiber Cement,Hard Stucco,Stone Veneer
New Construction false
Schools
Elementary Schools Weddington
Middle Schools Weddington
High Schools Weddington
Others
Senior Community false
Acceptable Financing Cash, Conventional, VA Loan
Listing Terms Cash, Conventional, VA Loan
Special Listing Condition None
Nearby Locations
"My job is to find and attract mastery-based agents to the office, protect the culture, and make sure everyone is happy! "