




2 Beds
2 Baths
1,928 SqFt
2 Beds
2 Baths
1,928 SqFt
Key Details
Property Type Townhouse
Sub Type Townhouse
Listing Status Active
Purchase Type For Sale
Square Footage 1,928 sqft
Price per Sqft $134
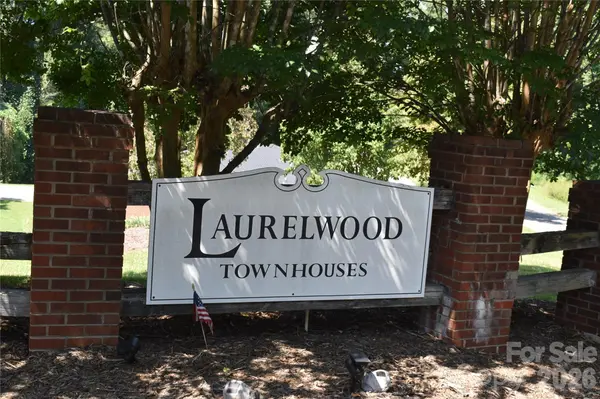
Subdivision Laurelwood
MLS Listing ID 4425257
Style Traditional
Bedrooms 2
Full Baths 1
Half Baths 1
HOA Fees $125/mo
HOA Y/N 1
Abv Grd Liv Area 1,452
Year Built 1985
Lot Size 1,742 Sqft
Acres 0.04
Property Sub-Type Townhouse
Property Description
Conveniently located just outside the city limits and only a short distance from town, this 2-bedroom, 1½-bath, two-story townhouse offers a great opportunity to update and make it your own. The home features a practical layout with bedrooms upstairs, a basement for additional space or storage.
The low-maintenance exterior makes ownership easier, while the HOA manages the community's common areas and pool, allowing you to enjoy the amenities without the upkeep. Situated in a long-established community, this townhouse offers a convenient setting close to shopping, dining, the hospital, and other everyday necessities.
Outdoor recreation at Lake James is just a short drive away, and easy access to I-40 makes commuting and exploring the surrounding area convenient. Bring your vision and updates to create a comfortable home or investment property in a well-established community with a desirable location.
Location
State NC
County Mcdowell
Zoning None
Rooms
Basement Partial, Storage Space, Unfinished, Walk-Out Access
Primary Bedroom Level Upper
Interior
Interior Features Walk-In Closet(s)
Heating Heat Pump
Cooling Heat Pump
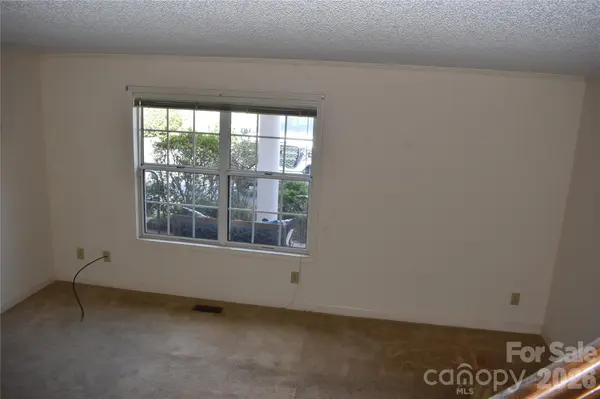
Flooring Carpet, Linoleum
Fireplace false
Appliance Dishwasher, Electric Oven, Electric Water Heater, Refrigerator
Laundry Electric Dryer Hookup, In Kitchen, Laundry Closet, Washer Hookup
Exterior
Pool In Ground, Outdoor Pool
Community Features Outdoor Pool
Utilities Available Cable Available, Electricity Connected, Wired Internet Available
Roof Type Architectural Shingle
Street Surface Asphalt,Paved
Porch Deck, Front Porch, Patio
Garage false
Building
Lot Description Cleared, Level, Wooded
Dwelling Type Site Built
Foundation Basement
Sewer Public Sewer
Water Community Well
Architectural Style Traditional
Level or Stories Two
Structure Type Brick Full
New Construction false
Schools
Elementary Schools Marion
Middle Schools East Mcdowell
High Schools Mcdowell
Others
Pets Allowed Yes
HOA Name Scott Spratt
Senior Community false
Restrictions Deed,Manufactured Home Not Allowed,Subdivision
Acceptable Financing Cash, Conventional, FHA, VA Loan
Listing Terms Cash, Conventional, FHA, VA Loan
Special Listing Condition None
Nearby Locations
"My job is to find and attract mastery-based agents to the office, protect the culture, and make sure everyone is happy! "