

110 Dobbs DR, Statesville, NC 28625
REQUEST A TOUR If you would like to see this home without being there in person, select the "Virtual Tour" option and your agent will contact you to discuss available opportunities.
In-PersonVirtual Tour
$ 599,000
Est. payment | /mo

4 Beds

3 Baths

2,502 SqFt


Save
$ 599,000
Est. payment | /mo
Save

4 Beds

3 Baths

2,502 SqFt

Key Details

Property Type Single Family Home

Sub Type Single Family Residence

Listing Status Active

Purchase Type For Sale

Square Footage 2,502 sqft

Price per Sqft $239

Subdivision Fort Dobbs Farms

MLS Listing ID 4424875

Bedrooms 4

Full Baths 2

Half Baths 1

Abv Grd Liv Area 2,502

Year Built 1995

Lot Size 1.310 Acres

Acres 1.31

Property Sub-Type Single Family Residence

Property Description

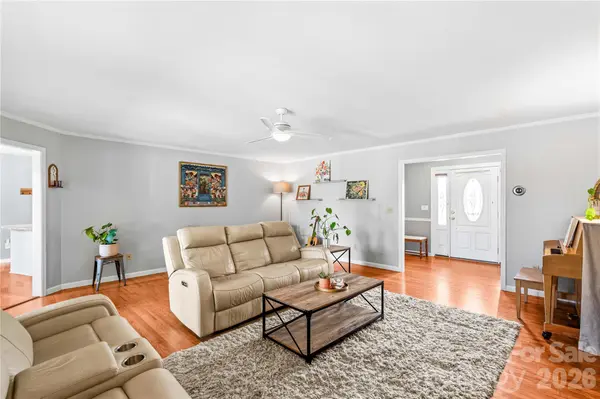
This full brick home sits on 1.31 acres in the highly sought after Fort Dobbs area and offers 4 bedrooms with 2.5 baths. You will love the gleaming hardwoods in the spacious main living areas. The large kitchen is complete with a breakfast bar, recessed lighting, stainless appliances, and tons of cabinets for storage. There is also a breakfast area and a dedicated dining room ideal for gatherings. A laundry room with half bath and sink makes doing laundry a breeze. The primary suite includes dual sinks, a walk-in closet, lots of natural light, and opens out onto the back deck. Perfect for enjoying your morning coffee. In addition to the back deck, outside you'll find a screened porch, covered front porch, and fire pit area perfect for entertaining guests year-round. An attached 2-car garage provides convenient main-level access while the large detached 2 car garage allows for extra parking, space for lawn equipment, workshop, hobbies, and extra storage. The amazing location and lot size of this property makes it a rare find that you don't want to miss.

Location

State NC

County Iredell

Zoning R20

Rooms

Primary Bedroom Level Main

Main Level Bedrooms 4

Interior

Interior Features Breakfast Bar, Entrance Foyer, Walk-In Closet(s)

Heating Heat Pump

Cooling Ceiling Fan(s), Central Air

Fireplace false

Appliance Dishwasher, Electric Cooktop, Electric Water Heater, Exhaust Hood, Microwave, Wall Oven

Laundry Electric Dryer Hookup, Main Level, Sink, Washer Hookup

Exterior

Exterior Feature Fire Pit

Garage Spaces 4.0

Street Surface Concrete,Paved

Porch Covered, Deck, Front Porch, Screened

Garage true

Building

Dwelling Type Site Built

Foundation Crawl Space

Sewer Septic Installed

Water County Water

Level or Stories One

Structure Type Brick Full

New Construction false

Schools

Elementary Schools Unspecified

Middle Schools Unspecified

High Schools Unspecified

Others

Senior Community false

Special Listing Condition None

Listed by Jill Galliher • Keller Williams Unified • jillgalliher@gmail.com

Nearby Locations

Cynthia Tupman

"My job is to find and attract mastery-based agents to the office, protect the culture, and make sure everyone is happy! "

GET MORE INFORMATION

Name
Phone*
Message

Go tour this home

110 Dobbs DR