




3 Beds
2 Baths
1,783 SqFt
3 Beds
2 Baths
1,783 SqFt
Key Details
Property Type Single Family Home
Sub Type Single Family Residence
Listing Status Coming Soon
Purchase Type For Sale
Square Footage 1,783 sqft
Price per Sqft $244
Subdivision Canopy Creek
MLS Listing ID 4424154
Bedrooms 3
Full Baths 2
Abv Grd Liv Area 1,783
Year Built 2019
Lot Size 6,534 Sqft
Acres 0.15
Lot Dimensions 50x130x50x130
Property Sub-Type Single Family Residence
Property Description
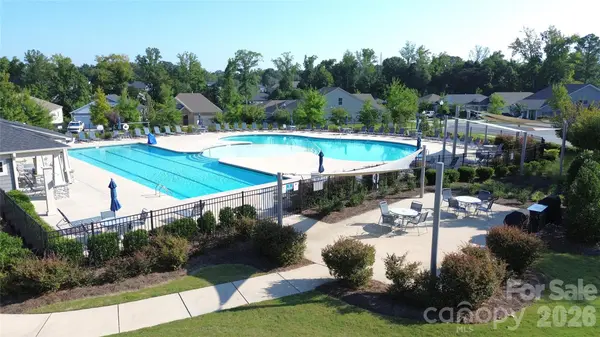
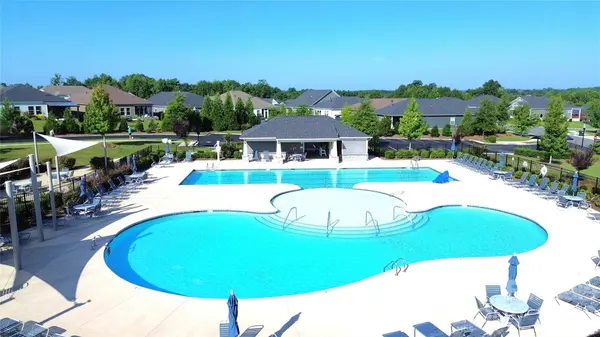
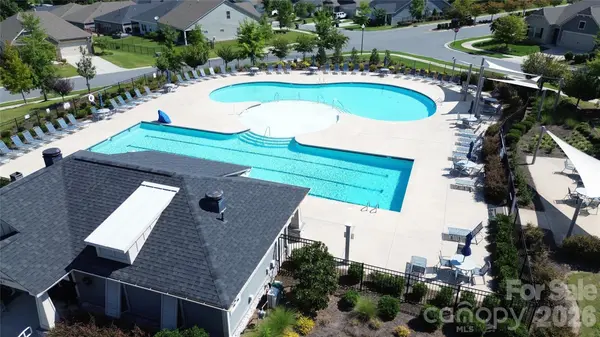
The spacious primary ensuite offers a relaxing retreat, while two additional bedrooms give guests, hobbies or work-from-home needs room of their own. Outside, you have choices: settle into the screened porch, relax on the patio or enjoy the separate lounge area. When you're ready for a swim, the Canopy Creek community pool is just a short walk away. Enjoy the pool, leave the maintenance—and the party—behind, and come home to your own private space. Lawn maintenance is included in the HOA, giving you even more freedom to enjoy the community's BBQ pavilion, sidewalks and nature trails or head out to nearby Lake Norman. With Hwy 16 Bypass, shopping, dining and recreation convenient to home, 1818 Lotus Lane offers more than one-level living—it offers an easier way to enjoy where you live.
Location
State NC
County Lincoln
Zoning Residential
Rooms
Primary Bedroom Level Main
Main Level Bedrooms 3
Main Level, 17' 0" X 18' 0" Living Room
Main Level, 12' 0" X 12' 0" Dining Area
Main Level, 10' 0" X 19' 0" Kitchen
Main Level, 15' 8" X 15' 4" Primary Bedroom
Main Level, 12' 2" X 14' 6" Bedroom(s)
Main Level, 12' 2" X 14' 6" Bedroom(s)
Interior
Interior Features Attic Stairs Pulldown
Heating Heat Pump
Cooling Heat Pump
Flooring Carpet, Vinyl
Fireplaces Type Gas Log, Living Room
Fireplace true
Appliance Dishwasher, Disposal, Gas Range, Microwave
Laundry Electric Dryer Hookup, Laundry Room, Washer Hookup
Exterior
Garage Spaces 2.0
Community Features Cabana, Outdoor Pool, Picnic Area, Recreation Area, Sidewalks, Street Lights, Walking Trails
Utilities Available Cable Available, Natural Gas
Roof Type Architectural Shingle
Street Surface Concrete,Paved
Accessibility Two or More Access Exits, Bath 60 Inch Turning Radius, Closet Bars 15-48 Inches, Door Width 32 Inches or More, Lever Door Handles, Swing In Door(s), Entry Slope less than 1 foot, Exterior Curb Cuts, Hall Width 36 Inches or More, No Interior Steps
Porch Enclosed, Patio, Rear Porch, Screened
Garage true
Building
Lot Description Level
Dwelling Type Site Built
Foundation Slab
Sewer County Sewer
Water County Water
Level or Stories One
Structure Type Fiber Cement
New Construction false
Schools
Elementary Schools St. James
Middle Schools East Lincoln
High Schools East Lincoln
Others
Senior Community false
Restrictions Architectural Review,Building,Subdivision
Acceptable Financing Cash, Conventional, FHA, VA Loan
Listing Terms Cash, Conventional, FHA, VA Loan
Special Listing Condition None
Virtual Tour https://my.matterport.com/show/?m=FGv3gYdTCW4
Nearby Locations
"My job is to find and attract mastery-based agents to the office, protect the culture, and make sure everyone is happy! "