





3 Beds
3 Baths
1,864 SqFt
3 Beds
3 Baths
1,864 SqFt
Key Details
Property Type Single Family Home
Sub Type Single Family Residence
Listing Status Coming Soon
Purchase Type For Sale
Square Footage 1,864 sqft
Price per Sqft $230
Subdivision Wellsley Village
MLS Listing ID 4418933
Bedrooms 3
Full Baths 2
Half Baths 1
Abv Grd Liv Area 1,864
Year Built 1988
Lot Size 0.380 Acres
Acres 0.38
Property Sub-Type Single Family Residence
Property Description
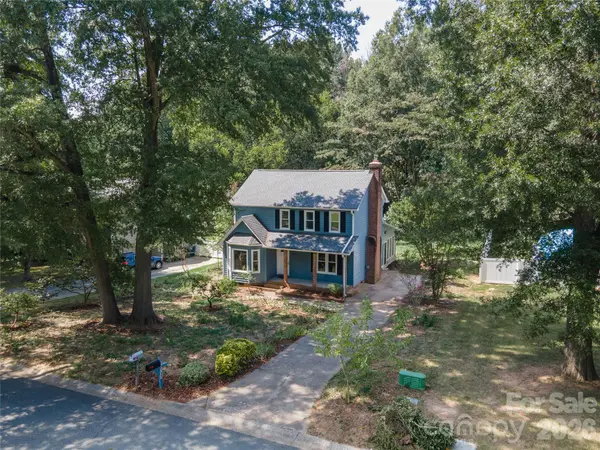
Situated on approximately .39 acre with NO HOA, this 3-bedroom, 2.5-bath home offers a comfortable traditional floor plan with plenty of character. Beautiful premium solid long-board red oak flooring extends through the living room, dining room and all three bedrooms, with neutral ceramic tile in the remaining rooms—no carpet! Rustic solid-pine kitchen cabinetry adds warmth and charm.
A 300-square-foot sunken family room/flex-space addition provides even more room to enjoy. This sun-drenched retreat features its own zoned mini-split HVAC system, installed in 2018, professionally cleaned and serviced in 2026.
The fireplace in the living room features a 2021 Regency Classic high-efficiency wood-burning insert with an insulated stainless-steel flue liner, all professionally cleaned and inspected in 2026.
Numerous improvements provide added peace of mind, including new energy-saving windows in the main house in 2026 (flex-space windows not replaced), new roof with 50-year architectural shingles and 6-inch gutters in 2021, main-house heat pump installed in 2018 with compressor replaced in 2024 and professionally inspected in 2026, new water heater and a partial re-pipe of incoming lines and first floor connections in 2026, electrical panel replaced in 2018, whole-house and HVAC surge protection added in 2024. 2026 crawlspace improvements include new insulation, new vapor barrier and an additional pier to protect property value for decades to come. The genuine cedar exterior was freshly painted in 2026. A termite inspection and preventive treatment were completed in 2026 (no evidence of activity). Transferable warranties are available on the roof, windows, plumbing and crawlspace upgrades.
Step outside to a generous, partially wooded backyard featuring a shed to store your tools, rich garden soil, low-maintenance fruit trees and abundant wildlife.
With a fantastic Cornelius location, a large backyard, numerous improvements and NO HOA, 10717 Danesway Lane offers a wonderful opportunity to make Wellsley Village home.
Location
State NC
County Mecklenburg
Zoning GR
Rooms
Primary Bedroom Level Upper
Interior
Interior Features Attic Stairs Pulldown, Entrance Foyer, Pantry, Walk-In Closet(s)
Heating Ductless, Heat Pump, Wood Stove
Cooling Ductless, Heat Pump
Flooring Tile, Wood
Fireplaces Type Living Room, Wood Burning
Fireplace true
Appliance Dishwasher, Electric Range, Electric Water Heater, Exhaust Fan, Low Flow Fixtures, Plumbed For Ice Maker, Refrigerator, Self Cleaning Oven, Washer/Dryer
Laundry In Hall, Laundry Closet
Exterior
Street Surface Concrete,Paved
Porch Front Porch
Garage false
Building
Dwelling Type Site Built
Foundation Crawl Space
Sewer Public Sewer
Water City
Level or Stories Two
Structure Type Wood
New Construction false
Schools
Elementary Schools J.V. Washam
Middle Schools Bailey
High Schools William Amos Hough
Others
Senior Community false
Acceptable Financing Cash, Conventional, FHA
Listing Terms Cash, Conventional, FHA
Special Listing Condition None
Nearby Locations
"My job is to find and attract mastery-based agents to the office, protect the culture, and make sure everyone is happy! "