




3 Beds
3 Baths
1,902 SqFt
3 Beds
3 Baths
1,902 SqFt
Key Details
Property Type Single Family Home
Sub Type Single Family Residence
Listing Status Active
Purchase Type For Sale
Square Footage 1,902 sqft
Price per Sqft $197
Subdivision Riverwood Plantation
MLS Listing ID 4422714
Style Traditional
Bedrooms 3
Full Baths 2
Half Baths 1
Abv Grd Liv Area 1,902
Year Built 2026
Lot Size 0.950 Acres
Acres 0.95
Property Sub-Type Single Family Residence
Property Description
Welcome to 1074 Mackey Ct, Gastonia, NC 28056! Discover the perfect blend of modern comfort, peaceful surroundings, and outdoor space in this beautiful 2026 built home, situated on an impressive 0.95-acre cul-de-sac lot with NO HOA!
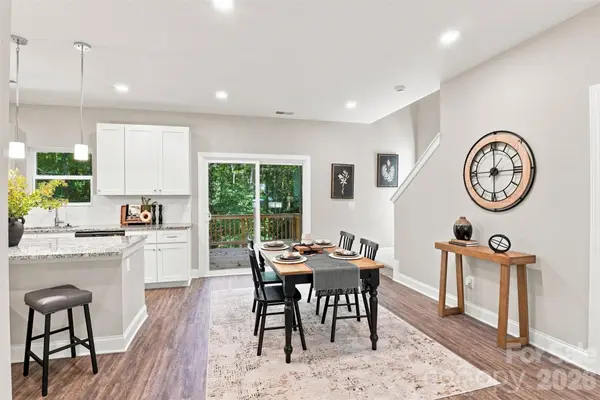
Offering approximately 1,902 square feet, 3 bedrooms, and 2.5 bathrooms, this thoughtfully designed home features inviting living spaces, stylish finishes, and a kitchen complete with granite countertops and stainless steel appliances.
Step outside and enjoy the beauty of the expansive backyard, featuring a gentle natural slope that adds character and dimension to the landscape. Whether you envision outdoor gatherings, gardening, or simply relaxing in the fresh air, this generous lot offers wonderful possibilities. Enjoy morning coffee on the covered front porch or peaceful evenings on the rear deck overlooking the property.
Additional features include an attached two car garage, modern construction, and the added flexibility of NO HOA.
Conveniently located near Gastonia's shopping, dining, and everyday amenities, this home offers a wonderful balance of space, comfort, and convenience.
Nearly an acre, beautiful new construction, and NO HOA this is an opportunity you don't want to miss! Schedule your private showing today!
Location
State NC
County Gaston
Zoning RS-8
Rooms
Primary Bedroom Level Upper
Interior
Interior Features Kitchen Island, Open Floorplan, Walk-In Closet(s)
Heating Electric
Cooling Electric
Fireplace false
Appliance Dishwasher, Disposal, Electric Range, Electric Water Heater, Microwave
Laundry Laundry Room, Upper Level
Exterior
Garage Spaces 2.0
Utilities Available Electricity Connected, Natural Gas
Roof Type Architectural Shingle
Street Surface Concrete,Paved
Porch Covered, Deck, Front Porch
Garage true
Building
Lot Description Cul-De-Sac
Dwelling Type Site Built
Foundation Crawl Space
Sewer Public Sewer
Water City
Architectural Style Traditional
Level or Stories Two
Structure Type Vinyl
New Construction false
Schools
Elementary Schools Robinson
Middle Schools Southwest
High Schools Forestview
Others
Senior Community false
Special Listing Condition None
Virtual Tour https://www.canva.com/design/DAHWhA5D6bc/-O2MK-nR0FuU1Ou5Bmj-JQ/watch
Nearby Locations
"My job is to find and attract mastery-based agents to the office, protect the culture, and make sure everyone is happy! "