





4 Beds
5 Baths
4,972 SqFt
4 Beds
5 Baths
4,972 SqFt
Key Details
Property Type Single Family Home
Sub Type Single Family Residence
Listing Status Active
Purchase Type For Sale
Square Footage 4,972 sqft
Price per Sqft $460
Subdivision The Peninsula
MLS Listing ID 4421803
Bedrooms 4
Full Baths 4
Half Baths 1
HOA Fees $787/Semi-Annually
HOA Y/N 1
Abv Grd Liv Area 4,972
Year Built 1998
Lot Size 0.580 Acres
Acres 0.58
Property Sub-Type Single Family Residence
Property Description
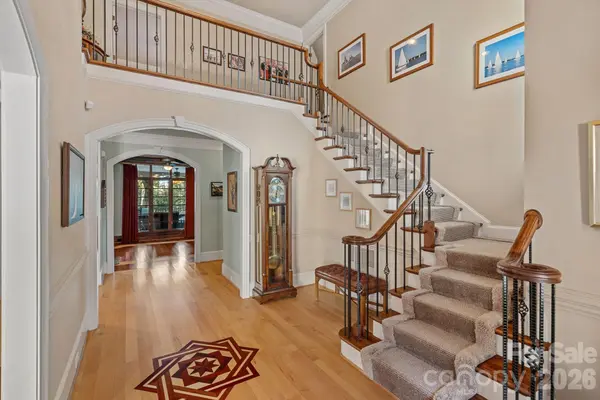
Inside, a soaring foyer introduces extensive millwork, arched openings and rich hardwoods. The formal dining room is complemented by a spacious eat-in kitchen featuring a large island, paneled Sub-Zero refrigerator/freezer, gas cooktop, built-in microwave and espresso machine, wine refrigerator and pull-out refrigerator drawers. A pass-through window connects the kitchen to the dramatic living room, where a vaulted wood ceiling and floor-to-ceiling stone gas fireplace create one of the home's defining spaces. A private study features custom built-ins, while two staircases—including a secondary staircase conveniently positioned behind the kitchen—provide thoughtful circulation between levels.
The main level also offers two full baths, a powder room and dedicated laundry, along with a spacious primary suite and bath with freestanding soaking tub and separate shower. Architectural details throughout include custom cabinetry, substantial crown molding, plantation shutters, distinctive ceiling treatments and beautifully incorporated wood and stone.
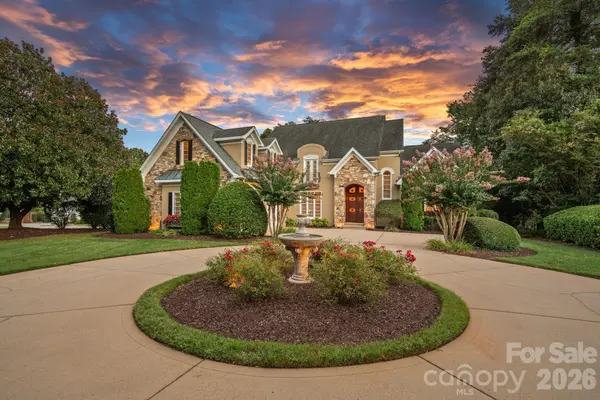
Outdoor living takes full advantage of the setting with a covered terrace overlooking the course, plus an outdoor kitchen and grilling area with built-in stonework and fireplace. An oversized garage with dedicated workshop/storage space completes a home that pairs distinctive craftsmanship with an enviable 18th-hole setting in The Peninsula.
Location
State NC
County Mecklenburg
Zoning GR
Rooms
Guest Accommodations None
Primary Bedroom Level Main
Main Level Bedrooms 1
Main Level Primary Bedroom
Main Level Bathroom-Full
Main Level Bathroom-Half
Main Level Living Room
Main Level Office
Main Level Dining Room
Main Level Kitchen
Main Level Breakfast
Main Level Bathroom-Full
Main Level Laundry
Upper Level Bonus Room
Upper Level Bedroom(s)
Upper Level Bathroom-Full
Upper Level Bedroom(s)
Upper Level Bathroom-Full
Upper Level Bedroom(s)
Upper Level Recreation Room
Interior
Heating Forced Air, Natural Gas
Cooling Ceiling Fan(s), Central Air
Flooring Carpet, Tile, Wood
Fireplaces Type Living Room
Fireplace true
Appliance Bar Fridge, Dishwasher, Disposal, Double Oven, Exhaust Hood, Gas Range, Microwave, Refrigerator with Ice Maker, Warming Drawer, Wine Refrigerator, Other
Laundry Laundry Room, Main Level
Exterior
Exterior Feature Fire Pit, In-Ground Irrigation, Outdoor Kitchen, Other - See Remarks
Garage Spaces 2.0
Fence Back Yard
View Golf Course
Street Surface Concrete,Paved
Garage true
Building
Lot Description Corner Lot, On Golf Course, Wooded, Views
Dwelling Type Site Built
Foundation Crawl Space
Sewer Public Sewer
Water City
Level or Stories One and One Half
Structure Type Hard Stucco,Stone Veneer
New Construction false
Schools
Elementary Schools Unspecified
Middle Schools Unspecified
High Schools Unspecified
Others
HOA Name Premier Property Mgmnt.
Senior Community false
Restrictions Architectural Review
Acceptable Financing Cash, Conventional
Listing Terms Cash, Conventional
Special Listing Condition None
Virtual Tour https://patrick-hood-photography.aryeo.com/videos/01a067ab-e719-710f-9ab7-62550bbdfef8
Nearby Locations
"My job is to find and attract mastery-based agents to the office, protect the culture, and make sure everyone is happy! "