

2090 Atherton Heights LN, Charlotte, NC 28203
REQUEST A TOUR If you would like to see this home without being there in person, select the "Virtual Tour" option and your agent will contact you to discuss available opportunities.
In-PersonVirtual Tour
$ 423,000
Est. payment | /mo

2 Beds

2 Baths

1,083 SqFt


Save
$ 423,000
Est. payment | /mo
Save

2 Beds

2 Baths

1,083 SqFt

Key Details

Property Type Condo

Sub Type Condominium

Listing Status Active

Purchase Type For Sale

Square Footage 1,083 sqft

Price per Sqft $390

Subdivision Dilworth

MLS Listing ID 4419169

Bedrooms 2

Full Baths 2

HOA Fees $310/mo

HOA Y/N 1

Abv Grd Liv Area 1,083

Year Built 1997

Property Sub-Type Condominium

Property Description

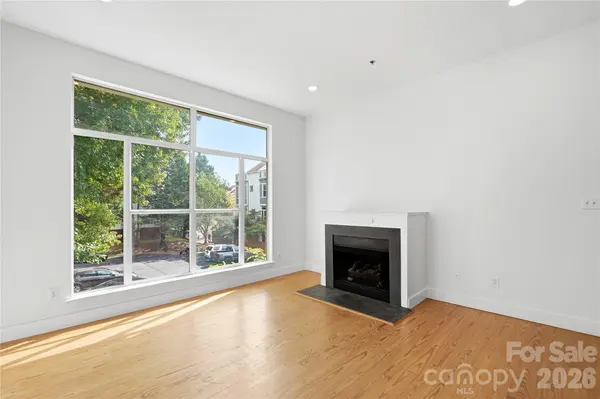
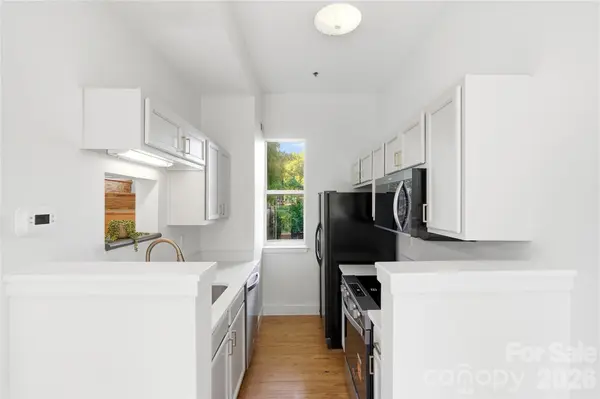
Experience the best of South End and Dilworth living in this beautifully updated end unit with TWO private outdoor living spaces! Ideally situated across the street from Atherton Mill and Publix and just a block from Dilworth Tasting Room, this townhome style residence puts some of Charlotte's best restaurants, breweries, shopping, and entertainment right outside your door. Explore the neighborhood on foot or hop on the nearby light rail for easy access to Uptown! Inside, the bright and inviting main living level features soaring 10-foot ceilings, hardwood floors, updated lighting, and a cozy gas fireplace. The renovated kitchen boasts quartz countertops and brand-new stainless steel appliances, including an oven, microwave, and dishwasher. Fresh paint throughout gives the home a crisp, move-in-ready feel. The thoughtfully designed multilevel floor plan features two bedrooms on separate levels, each with its own bathroom, offering privacy and flexibility for guests, roommates, or a home office. The spacious primary suite includes dual closets and an ensuite bathroom with updated tile. Enjoy not one, but TWO private outdoor retreats! The enclosed ground level patio and the private rooftop terrace great for entertaining. Additional highlights include a brand-new HVAC system and a desirable end-unit location that brings in abundant natural light. With its incredible walkability, extensive updates, spacious living areas, and two private outdoor spaces, this home offers a rare combination of urban convenience and comfortable, townhome-style living in the heart of Charlotte!

Location

State NC

County Mecklenburg

Building/Complex Name Atherton Heights

Zoning R300

Rooms

Primary Bedroom Level Upper

Interior

Interior Features Open Floorplan

Heating Central

Cooling Central Air

Fireplaces Type Gas

Fireplace true

Appliance Dishwasher, Disposal, Electric Oven, Electric Range, Microwave, Refrigerator with Ice Maker

Laundry Laundry Closet, Lower Level

Exterior

Exterior Feature Lawn Maintenance, Rooftop Terrace

Street Surface None,Paved

Garage false

Building

Lot Description End Unit

Dwelling Type Site Built

Foundation Slab

Sewer Public Sewer

Water City

Level or Stories Four

Structure Type Block

New Construction false

Schools

Elementary Schools Dilworth

Middle Schools Sedgefield

High Schools Myers Park

Others

HOA Name CAMS

Senior Community false

Restrictions Deed

Acceptable Financing Cash, Conventional, FHA, VA Loan

Listing Terms Cash, Conventional, FHA, VA Loan

Special Listing Condition None

Listed by Carrie Hatfield • COMPASS • carrie.hatfield@compass.com

Nearby Locations

Cynthia Tupman

"My job is to find and attract mastery-based agents to the office, protect the culture, and make sure everyone is happy! "

GET MORE INFORMATION

Name
Phone*
Message

Go tour this home

2090 Atherton Heights LN