
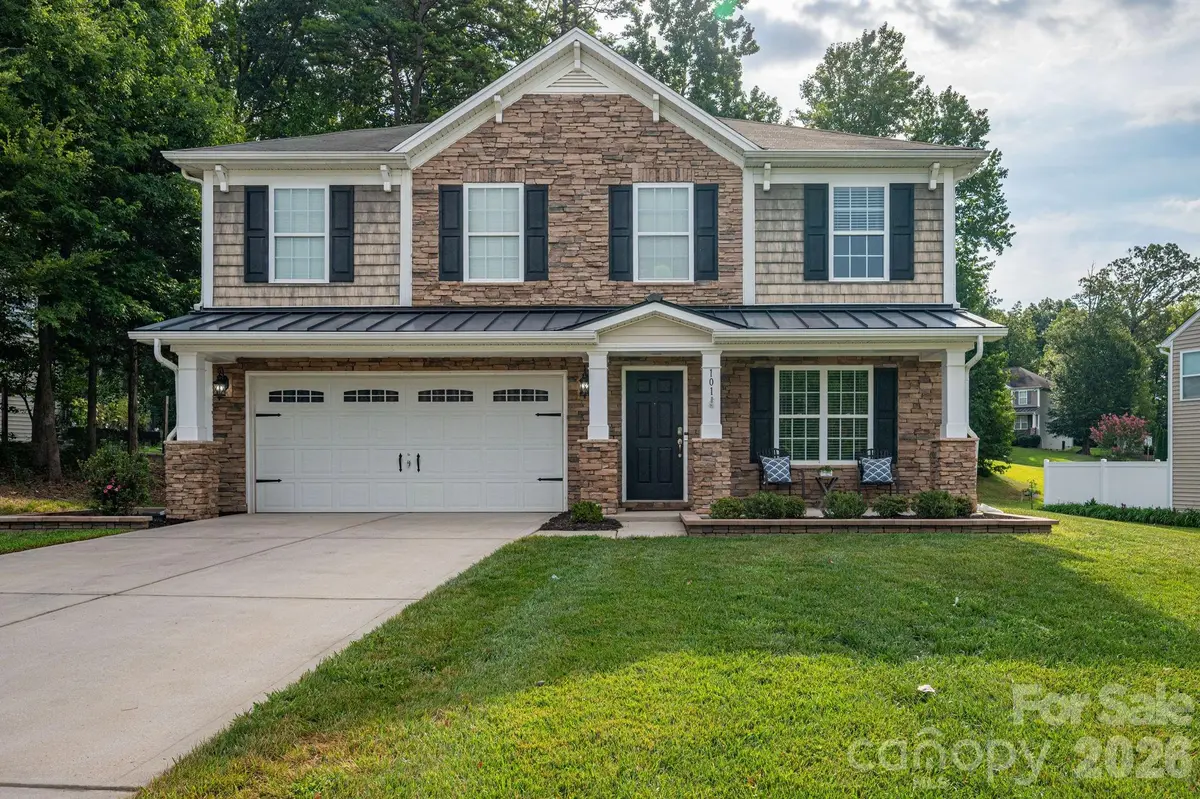



4 Beds
3 Baths
2,397 SqFt
4 Beds
3 Baths
2,397 SqFt
Key Details
Property Type Single Family Home
Sub Type Single Family Residence
Listing Status Active
Purchase Type For Sale
Square Footage 2,397 sqft
Price per Sqft $177
Subdivision River Park
MLS Listing ID 4417376
Style Transitional
Bedrooms 4
Full Baths 2
Half Baths 1
HOA Fees $720/ann
HOA Y/N 1
Abv Grd Liv Area 2,397
Year Built 2010
Lot Size 0.280 Acres
Acres 0.28
Property Sub-Type Single Family Residence
Property Description
Upstairs, retreat to a massive primary suite that serves as a true private sanctuary. The huge primary bathroom features dual vanities, a walk-in shower, a soothing soaking tub, a private water closet, and TWO large walk-in primary closets! Three additional bedrooms and an oversized laundry room on the upper level are icing on the cake!
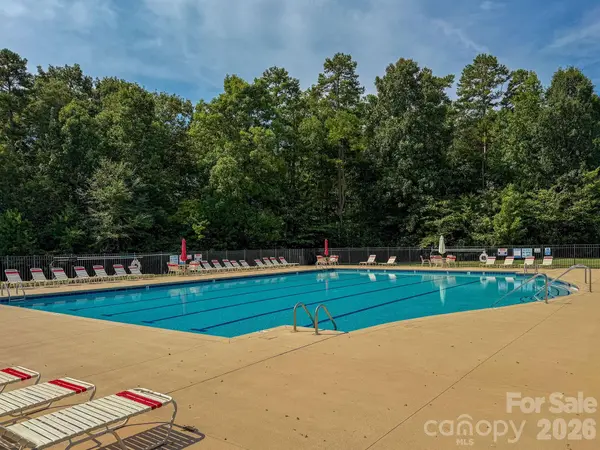
Step out back and relax on your expanded patio while taking in peaceful wooded views that provide a rare level of privacy. When you're ready to enjoy the neighborhood, you are just a short stroll away from the community pool and playground. You'll love the neighborhood walking trail that leads to a bridge over the Catawba River! Tucked away in Mount Holly's River Park community, this home offers quiet, upscale living with quick, easy access to local amenities and I-85. Call us to schedule your personal tour TODAY!
Location
State NC
County Gaston
Zoning R2
Rooms
Primary Bedroom Level Upper
Main Level Bathroom-Half
Main Level Dining Room
Main Level Kitchen
Main Level Living Room
Main Level Breakfast
Upper Level Primary Bedroom
Upper Level Bathroom-Full
Upper Level Bedroom(s)
Upper Level Bedroom(s)
Upper Level Bedroom(s)
Main Level Office
Interior
Interior Features Attic Other, Entrance Foyer, Garden Tub, Kitchen Island, Pantry, Walk-In Closet(s)
Heating Forced Air, Natural Gas
Cooling Ceiling Fan(s), Central Air
Flooring Carpet, Tile, Laminate
Fireplaces Type Gas, Gas Log, Living Room
Fireplace true
Appliance Dishwasher, Disposal, Dryer, Electric Oven, Electric Range, Exhaust Fan, Gas Water Heater, Microwave, Refrigerator, Washer, Washer/Dryer
Laundry Electric Dryer Hookup, Inside, Laundry Room, Upper Level, Washer Hookup
Exterior
Garage Spaces 2.0
Community Features Clubhouse, Outdoor Pool, Playground
Utilities Available Electricity Connected, Natural Gas, Underground Utilities, Wired Internet Available
Roof Type Architectural Shingle,Metal
Street Surface Concrete,Paved
Porch Covered, Front Porch, Patio, Porch
Garage true
Building
Lot Description Wooded
Dwelling Type Site Built
Foundation Slab
Sewer Public Sewer
Water City
Architectural Style Transitional
Level or Stories Two
Structure Type Stone Veneer,Vinyl
New Construction false
Schools
Elementary Schools Pinewood Gaston
Middle Schools Mount Holly
High Schools Stuart W Cramer
Others
HOA Name Hawthorne Management
Senior Community false
Restrictions Other - See Remarks
Acceptable Financing Cash, Conventional, FHA, VA Loan
Listing Terms Cash, Conventional, FHA, VA Loan
Special Listing Condition None
Virtual Tour https://www.zillow.com/view-imx/438d6c6d-0526-40c8-929d-2d7b784ca894?wl=true&setAttribution=mls&initialViewType=pano
Nearby Locations
"My job is to find and attract mastery-based agents to the office, protect the culture, and make sure everyone is happy! "