
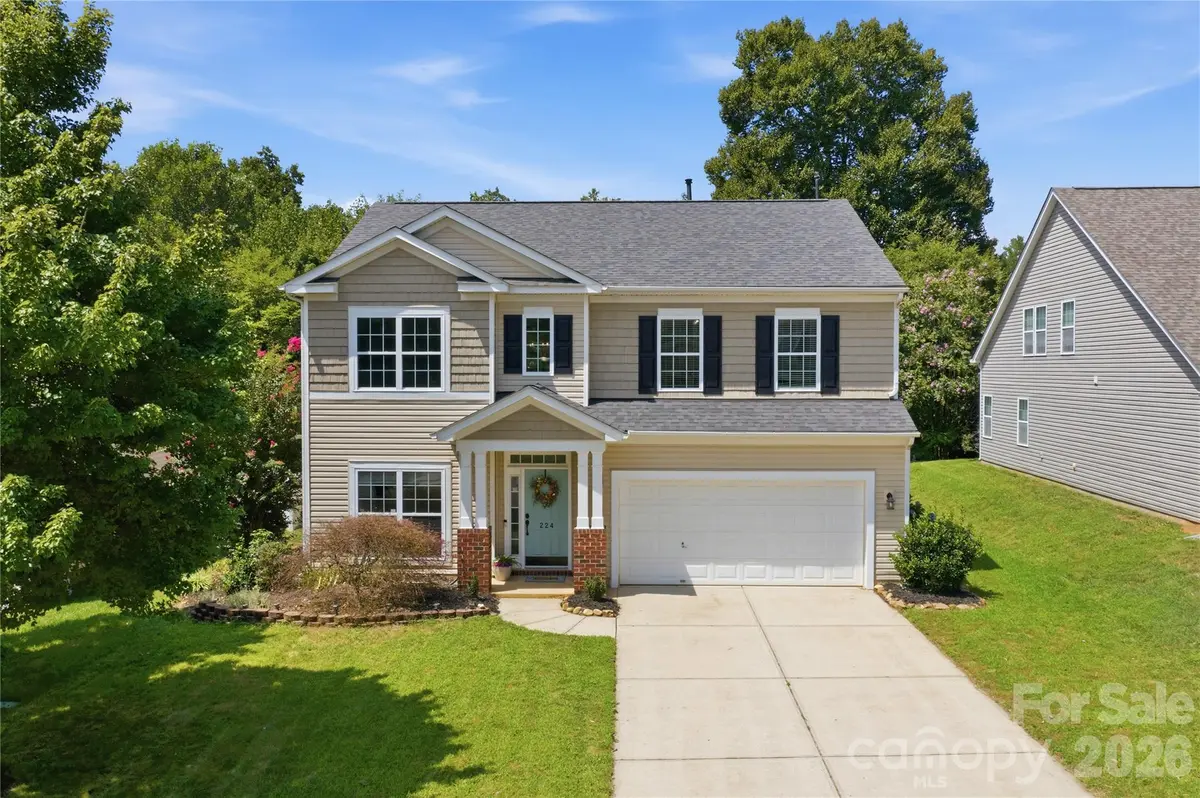



4 Beds
3 Baths
3,023 SqFt
4 Beds
3 Baths
3,023 SqFt
Key Details
Property Type Single Family Home
Sub Type Single Family Residence
Listing Status Active Under Contract
Purchase Type For Sale
Square Footage 3,023 sqft
Price per Sqft $148
Subdivision Westland Farm
MLS Listing ID 4416799
Style Traditional
Bedrooms 4
Full Baths 2
Half Baths 1
HOA Fees $270/Semi-Annually
HOA Y/N 1
Abv Grd Liv Area 3,023
Year Built 2007
Lot Size 8,712 Sqft
Acres 0.2
Property Sub-Type Single Family Residence
Property Description
The real surprise is out back: a dual-zone backyard designed for how people really use outdoor space. The upper level pairs a flat concrete patio for grilling and dining with a freshly seeded lawn. A few steps down, the fully fenced lower level sits beneath a canopy of mature trees, a shaded, private spot ready for a play area, hammock lounge, or fire pit. Pets have room to roam, toys stay out of sight of your entertaining space, and the wooded backdrop delivers privacy that's hard to find in a neighborhood setting. All the green, without giving up your weekends to mowing.
Westland Farm adds even more to enjoy with a community pool, playground, and walking trails. When you want to head out, the shops, restaurants, and small-town charm of downtown Mount Holly are just minutes away, with convenient access to Charlotte and Charlotte Douglas International Airport. Come see what makes 224 Morning Dew Lane feel like home.
Location
State NC
County Gaston
Zoning R2
Rooms
Main Level Bedrooms 1
Interior
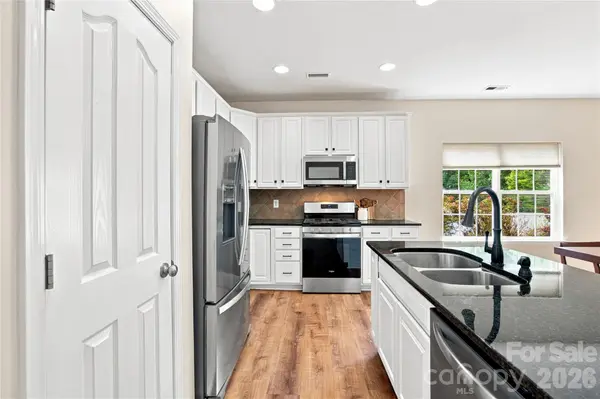
Interior Features Entrance Foyer, Kitchen Island, Open Floorplan, Pantry, Walk-In Closet(s)
Heating Electric
Cooling Electric
Flooring Laminate, Vinyl
Fireplaces Type Gas
Fireplace true
Appliance Dishwasher, Disposal, Gas Range, Refrigerator, Tankless Water Heater, Washer/Dryer
Laundry In Hall, Laundry Room
Exterior
Garage Spaces 2.0
Fence Back Yard, Fenced, Privacy
Utilities Available Cable Available, Electricity Connected, Natural Gas
Roof Type Architectural Shingle
Street Surface Concrete,Paved
Porch Patio
Garage true
Building
Lot Description Private, Wooded
Dwelling Type Site Built
Foundation Slab
Sewer Public Sewer
Water City
Architectural Style Traditional
Level or Stories Two
Structure Type Vinyl
New Construction false
Schools
Elementary Schools Ida Rankin
Middle Schools Mount Holly
High Schools East Gaston
Others
Senior Community false
Restrictions Other - See Remarks
Acceptable Financing Cash, Conventional, FHA, VA Loan
Listing Terms Cash, Conventional, FHA, VA Loan
Special Listing Condition None
Virtual Tour https://www.zillow.com/view-imx/6d246668-028a-457b-bcfa-bebae124a545?wl=true&setAttribution=mls&initialViewType=pano
Nearby Locations
"My job is to find and attract mastery-based agents to the office, protect the culture, and make sure everyone is happy! "