





4 Beds
4 Baths
2,944 SqFt
4 Beds
4 Baths
2,944 SqFt
Open House
Wed Nov 04, 11:00am - 2:00pm
Sat Nov 07, 12:00pm - 2:00pm
Key Details
Property Type Single Family Home
Sub Type Single Family Residence
Listing Status Active
Purchase Type For Sale
Square Footage 2,944 sqft
Price per Sqft $271
MLS Listing ID 4408380
Bedrooms 4
Full Baths 3
Half Baths 1
Abv Grd Liv Area 2,944
Year Built 2014
Lot Size 0.460 Acres
Acres 0.46
Property Sub-Type Single Family Residence
Property Description
The spacious main-level primary suite features a private sitting area, while the upper level offers additional bedrooms and a versatile bonus room perfect for a media room, home office, or recreation space. Thoughtful upgrades include tinted windows to help reduce summer heat gain and improve year-round comfort, a whole-house generator for added peace of mind, and an oversized garage with plenty of room for vehicles and storage.
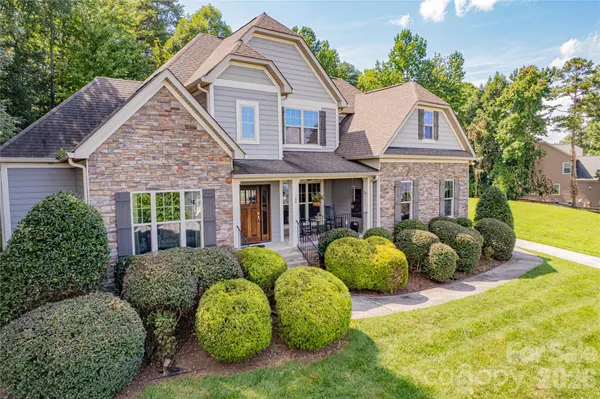
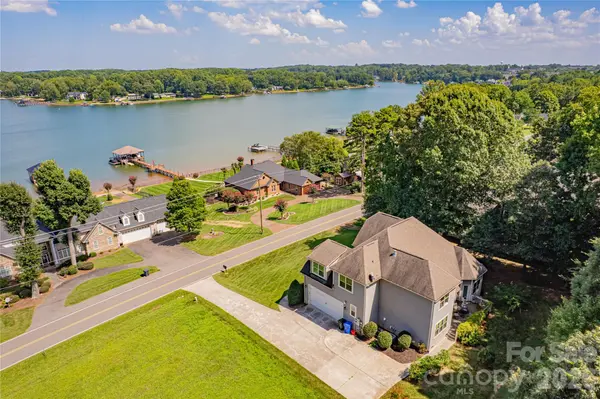
Enjoy outdoor living from the welcoming rocking-chair front porch or shaded rear deck, surrounded by mature landscaping. Year-round views of Lake Norman provide a beautiful backdrop without the waterfront price tag!
Conveniently located near shopping, dining, area schools, and Lake Norman recreation, this home offers the perfect combination of space, comfort, and convenience. Main-level laundry, generous storage throughout, and NO HOA add to its appeal.
Recently reduced to $799,000! Discover the value, quality, and lifestyle this exceptional Lake Norman-area home has to offer. Schedule your showing today!
First floor water heater new in 2025.
Location
State NC
County Iredell
Zoning RLS
Body of Water Lake Norman
Rooms
Primary Bedroom Level Main
Main Level Bedrooms 1
Main Level Primary Bedroom
Main Level Bathroom-Half
Main Level Kitchen
Upper Level Bedroom(s)
Main Level Dining Room
Main Level Breakfast
Main Level Sitting
Main Level Laundry
Main Level Great Room-Two Story
Upper Level Bedroom(s)
Upper Level Bedroom(s)
Upper Level Bathroom-Full
Upper Level Bathroom-Full
Upper Level Bonus Room
Interior
Interior Features Entrance Foyer, Kitchen Island, Open Floorplan, Pantry, Walk-In Closet(s)
Heating Heat Pump
Cooling Heat Pump
Flooring Carpet, Tile, Wood
Fireplaces Type Gas, Great Room
Fireplace true
Appliance Dishwasher, Disposal, Gas Cooktop
Laundry Main Level
Exterior
Garage Spaces 2.0
View Water
Street Surface Concrete
Porch Deck, Front Porch
Garage true
Building
Lot Description Views
Dwelling Type Site Built
Foundation Crawl Space
Sewer Public Sewer
Water City
Level or Stories Two
Structure Type Hardboard Siding
New Construction false
Schools
Elementary Schools Lakeshore
Middle Schools Lakeshore
High Schools Lake Norman
Others
Senior Community false
Acceptable Financing Cash, Conventional, FHA, USDA Loan, VA Loan
Listing Terms Cash, Conventional, FHA, USDA Loan, VA Loan
Special Listing Condition None
Nearby Locations
"My job is to find and attract mastery-based agents to the office, protect the culture, and make sure everyone is happy! "