



3 Beds
3 Baths
1,632 SqFt
3 Beds
3 Baths
1,632 SqFt
Open House
Sun Oct 11, 2:00pm - 4:00pm
Key Details
Property Type Single Family Home
Sub Type Single Family Residence
Listing Status Active
Purchase Type For Sale
Square Footage 1,632 sqft
Price per Sqft $240
Subdivision Lake Park
MLS Listing ID 4408466
Style Traditional
Bedrooms 3
Full Baths 2
Half Baths 1
HOA Fees $85/ann
HOA Y/N 1
Abv Grd Liv Area 1,632
Year Built 2001
Lot Size 6,098 Sqft
Acres 0.14
Property Sub-Type Single Family Residence
Property Description
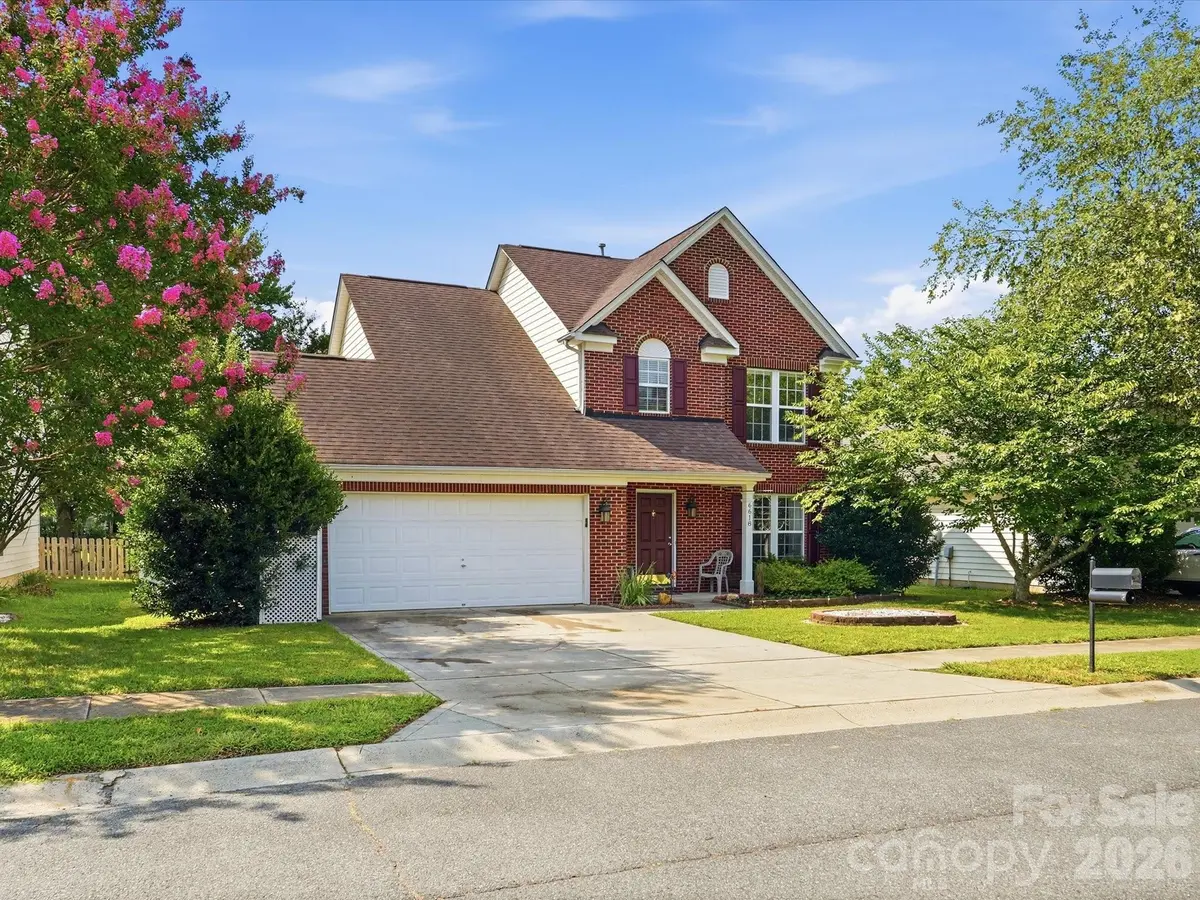
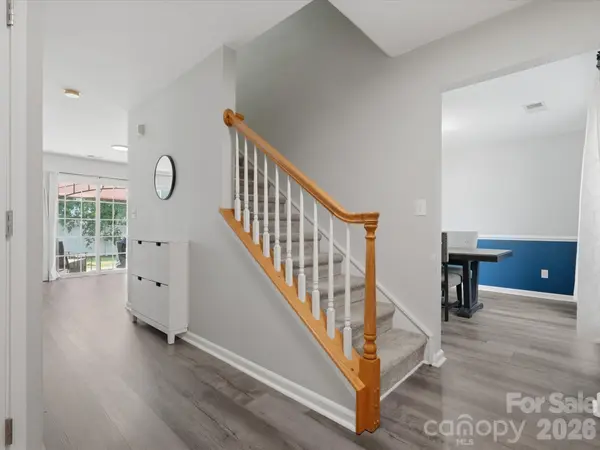
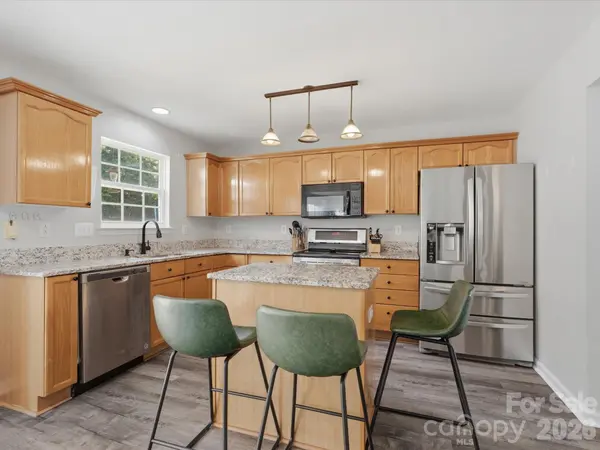
Welcome to this 3-bedroom, 2.5-bath two-story home in Lake Park. The home features new vinyl flooring throughout, new carpet, and a kitchen with granite countertops, pantry storage, and an open layout connecting the kitchen, breakfast area, and living room.
The main level also includes a separate dining room located off the kitchen, providing additional space for meals and gatherings. Upstairs, the primary suite features tray ceilings, an en suite bathroom with dual vanities, and two walk-in closets. Two additional bedrooms and a second-floor laundry room complete the upper level.
The fully fenced backyard includes a patio with gazebo and a storage shed for additional outdoor storage. A two-car garage provides parking and storage space.
Lake Park offers parks, walking trails, community activities, local dining, shopping, and convenient access to major commuter routes. This home offers updated flooring, functional living spaces, outdoor living space, and convenient access to surrounding amenities.
Seller is offering a $3,000 credit to the buyer at closing, subject to terms and conditions of the purchase contract.
Location
State NC
County Union
Zoning AR9
Rooms
Primary Bedroom Level Upper
Main Level Dining Room
Main Level Bathroom-Half
Main Level Kitchen
Main Level Living Room
Upper Level Primary Bedroom
Upper Level Bedroom(s)
Upper Level Bedroom(s)
Upper Level Laundry
Upper Level Bathroom-Full
Upper Level Bathroom-Full
Interior
Heating Central
Cooling Central Air
Flooring Carpet, Vinyl
Fireplaces Type Gas, Other - See Remarks
Fireplace true
Appliance Dishwasher, Disposal, Electric Oven, Microwave, Refrigerator, Washer/Dryer
Laundry Electric Dryer Hookup, Laundry Room, Upper Level, Washer Hookup
Exterior
Garage Spaces 2.0
Fence Fenced, Privacy
Utilities Available Natural Gas
Roof Type Composition
Street Surface Concrete,Paved
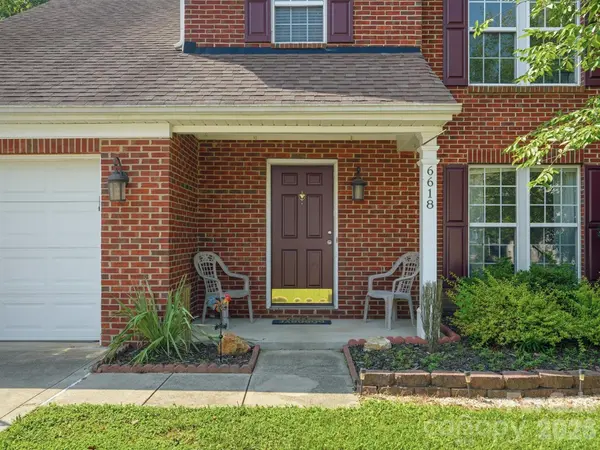
Porch Front Porch, Patio
Garage true
Building
Dwelling Type Site Built
Foundation Slab
Sewer Public Sewer
Water City
Architectural Style Traditional
Level or Stories Two
Structure Type Brick Partial,Vinyl
New Construction false
Schools
Elementary Schools Poplin
Middle Schools Porter Ridge
High Schools Porter Ridge
Others
HOA Name Cusick Management
Senior Community false
Acceptable Financing Cash, Conventional, FHA, VA Loan
Listing Terms Cash, Conventional, FHA, VA Loan
Special Listing Condition None
Nearby Locations
"My job is to find and attract mastery-based agents to the office, protect the culture, and make sure everyone is happy! "