


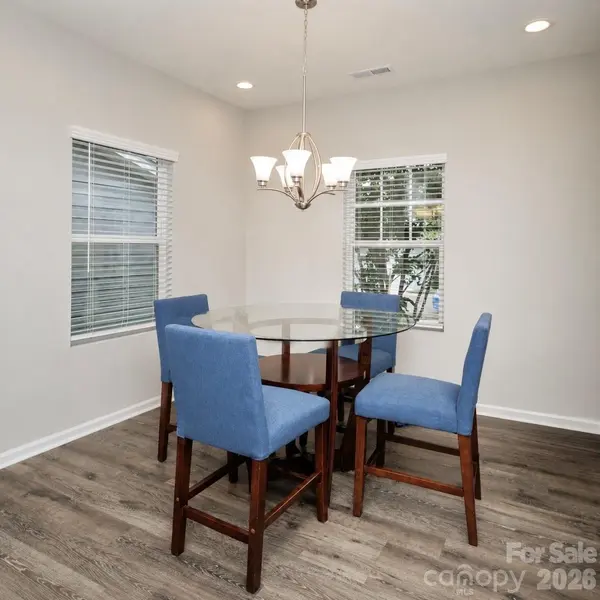

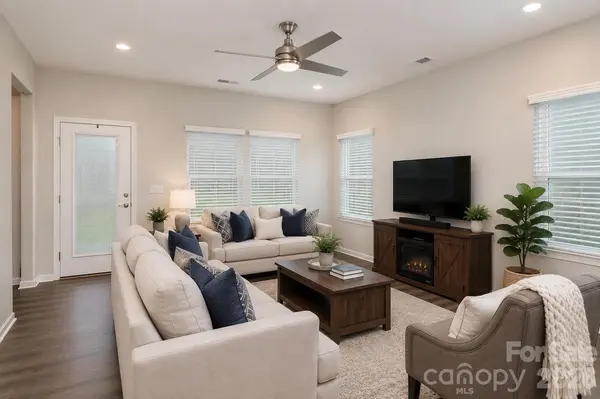

3 Beds
3 Baths
1,992 SqFt
3 Beds
3 Baths
1,992 SqFt
Key Details
Property Type Single Family Home
Sub Type Single Family Residence
Listing Status Active
Purchase Type For Sale
Square Footage 1,992 sqft
Price per Sqft $159
Subdivision Edgewater
MLS Listing ID 4398369
Style Ranch,Traditional
Bedrooms 3
Full Baths 3
Construction Status Completed
HOA Fees $160/mo
HOA Y/N 1
Abv Grd Liv Area 1,992
Year Built 2021
Lot Size 3,615 Sqft
Acres 0.083
Property Sub-Type Single Family Residence
Property Description
Upstairs, a third bedroom, full bathroom, and versatile loft offer space for guests, a home office, or a separate retreat. A two-car garage adds convenience, while weekly lawn maintenance included through the HOA leaves more time to enjoy Edgewater's community pool, playground, scenic trails, and lakeside gathering spaces. Explore the championship golf course, pickleball and tennis facilities, Sunset Pointe Marina, and dining at Brickwood Restaurant, Bar & Terrace.
To make your move even more inviting, the seller is offering a $5,000 credit toward buyer closing costs with an acceptable offer. Schedule your showing and experience life at Edgewater.
Location
State SC
County Lancaster
Zoning PDD
Body of Water Fishing Creek Lake
Rooms
Primary Bedroom Level Main
Main Level Bedrooms 2
Main Level, 15' 4" X 13' 6" Primary Bedroom
Interior
Heating Heat Pump
Cooling Central Air, Electric
Flooring Carpet, Vinyl
Fireplace false
Appliance Dishwasher, Disposal, Electric Oven, Gas Cooktop, Microwave, Oven, Refrigerator with Ice Maker, Self Cleaning Oven
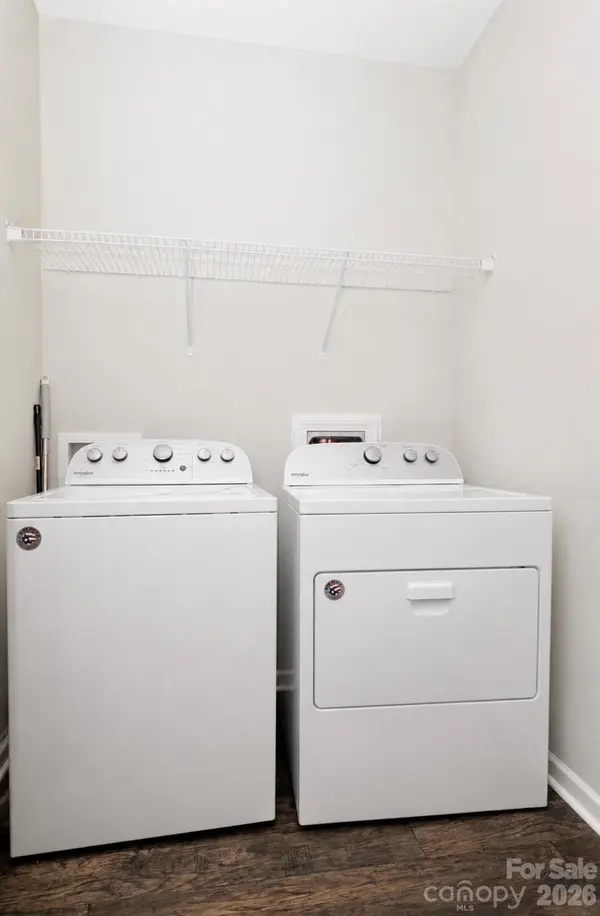
Laundry Electric Dryer Hookup, Utility Room, Laundry Room, Main Level, Washer Hookup
Exterior
Garage Spaces 2.0
Community Features Clubhouse, Fitness Center, Game Court, Golf, Lake Access, Outdoor Pool, Pickleball, Picnic Area, Playground, Pond, Recreation Area, Sidewalks, Street Lights, Tennis Court(s), Walking Trails
Waterfront Description Boat Slip – Community,Paddlesport Launch Site
Roof Type Architectural Shingle
Street Surface Concrete,Paved
Porch Covered, Enclosed, Patio, Porch, Rear Porch, Screened
Garage true
Building
Dwelling Type Site Built
Foundation Slab
Builder Name Tru Homes
Sewer Public Sewer
Water Public
Architectural Style Ranch, Traditional
Level or Stories One and One Half
Structure Type Hardboard Siding,Wood
New Construction false
Construction Status Completed
Schools
Elementary Schools Erwin
Middle Schools South
High Schools Lancaster
Others
HOA Name Braesael Management Co.
Senior Community false
Acceptable Financing Cash, Conventional, FHA, USDA Loan, VA Loan
Listing Terms Cash, Conventional, FHA, USDA Loan, VA Loan
Special Listing Condition Undisclosed
Nearby Locations
"My job is to find and attract mastery-based agents to the office, protect the culture, and make sure everyone is happy! "