



4 Beds
3 Baths
1,965 SqFt
4 Beds
3 Baths
1,965 SqFt
Key Details
Property Type Single Family Home
Sub Type Single Family Residence
Listing Status Active
Purchase Type For Sale
Square Footage 1,965 sqft
Price per Sqft $223
Subdivision Caldwell Station
MLS Listing ID 4396099
Style Transitional
Bedrooms 4
Full Baths 2
Half Baths 1
Construction Status Completed
HOA Fees $285/qua
HOA Y/N 1
Abv Grd Liv Area 1,965
Year Built 2003
Lot Size 8,886 Sqft
Acres 0.204
Lot Dimensions 150x62
Property Sub-Type Single Family Residence
Property Description
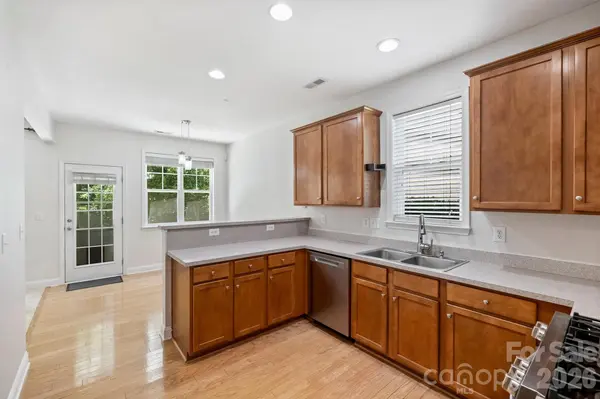
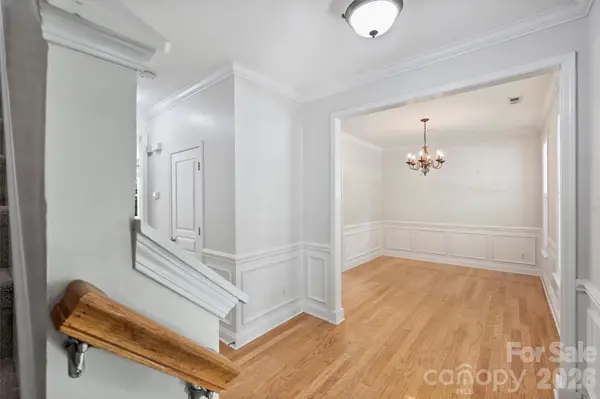
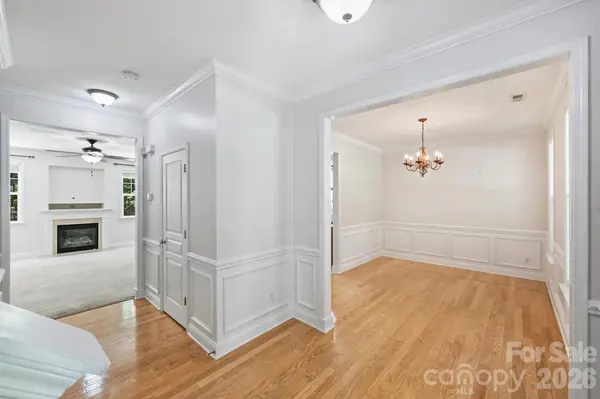
Inside, nearly 2,000 square feet delivers a practical floor plan with ample gathering space for entertaining and room to retreat to a second floor living area and spacious primary suite. Pllus a gas fireplace, upstairs laundry, and 2-car garage. It's comfortable as-is, but priced with enough breathing room to make some updates, add your own personality and build value along the way.
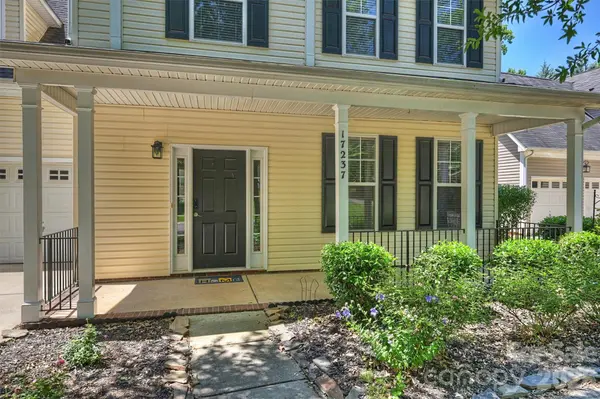
Out back, follow the tree-lined path toward neighborhood amenities, greenway trails and nearby local favorites. Add front-porch charm, mature trees and an established community that people tend to stick around for, and you've got a pretty compelling recipe for home.
Location
State NC
County Mecklenburg
Zoning NR(TND-O)
Rooms
Primary Bedroom Level Upper
Main Level, 14' 0" X 16' 0" Living Room
Main Level, 10' 0" X 9' 0" Breakfast
Main Level, 13' 0" X 12' 0" Kitchen
Main Level, 13' 0" X 10' 0" Dining Room
Main Level, 3' 0" X 7' 0" Bathroom-Half
Upper Level, 13' 0" X 14' 0" Primary Bedroom
Upper Level, 10' 0" X 13' 0" Bedroom(s)
Upper Level, 11' 0" X 11' 0" Bedroom(s)
Upper Level, 11' 0" X 12' 0" Bathroom-Full
Upper Level, 8' 0" X 5' 0" Bathroom-Full
Upper Level, 19' 0" X 14' 0" Bed/Bonus
Interior
Heating Forced Air
Cooling Central Air
Flooring Carpet, Linoleum, Wood
Fireplaces Type Gas Log, Living Room
Fireplace true
Appliance Dishwasher, Exhaust Hood, Gas Range, Ice Maker, Refrigerator with Ice Maker, Washer/Dryer
Laundry Laundry Room, Upper Level
Exterior
Exterior Feature Other - See Remarks
Garage Spaces 2.0
Community Features Clubhouse, Playground, Sidewalks, Walking Trails
Roof Type Architectural Shingle
Street Surface Concrete,Paved
Porch Covered, Front Porch, Patio
Garage true
Building
Lot Description Creek Front, Wooded, Views
Dwelling Type Site Built
Foundation Slab
Sewer Public Sewer
Water City
Architectural Style Transitional
Level or Stories Two
Structure Type Vinyl
New Construction false
Construction Status Completed
Schools
Elementary Schools J.V. Washam
Middle Schools Bailey
High Schools William Amos Hough
Others
HOA Name Caldwell Station HOA
Senior Community false
Restrictions Deed
Acceptable Financing Cash, Conventional, FHA, VA Loan
Listing Terms Cash, Conventional, FHA, VA Loan
Special Listing Condition None
Virtual Tour https://matthewbenham.hd.pics/view/?s=3172189&nohit=1
Nearby Locations
"My job is to find and attract mastery-based agents to the office, protect the culture, and make sure everyone is happy! "