





6 Beds
10 Baths
8,418 SqFt
6 Beds
10 Baths
8,418 SqFt
Key Details
Property Type Single Family Home
Sub Type Single Family Residence
Listing Status Active
Purchase Type For Sale
Square Footage 8,418 sqft
Price per Sqft $813
Subdivision The Point
MLS Listing ID 4367766
Style Transitional
Bedrooms 6
Full Baths 6
Half Baths 4
HOA Fees $1,007/Semi-Annually
HOA Y/N 1
Abv Grd Liv Area 4,876
Year Built 2016
Lot Size 2.212 Acres
Acres 2.212
Property Sub-Type Single Family Residence
Property Description
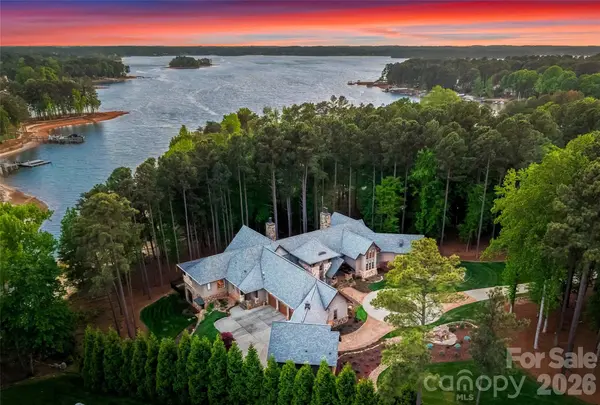
Privately set on 2.2 acres in The Point—one of the largest lots in the neighborhood—171 White Horse Drive is a singular Lake Norman estate where exceptional architecture, enduring craftsmanship, and an extraordinary way of life come together.
Built by one of the region's most respected luxury custom builders, the home reflects a level of construction quality that simply can't be matched.
Custom timber and natural stone give it a distinctive sense of place, while beautifully appointed entertaining spaces, a chef-inspired kitchen, and an impressive wine cellar set the stage—and a vaulted porch overlooking the water makes it just as remarkable to live in as it is to admire.
Beyond the estate, The Point delivers championship golf, country club amenities, boating, and the relaxed elegance of Lake Norman living.
Location
State NC
County Iredell
Zoning R20 CUD
Body of Water Lake Norman
Rooms
Basement Apartment, Full, Interior Entry, Storage Space, Walk-Out Access, Walk-Up Access
Guest Accommodations Interior Connected
Primary Bedroom Level Main
Main Level Bedrooms 2
Main Level Primary Bedroom
Main Level Bathroom-Full
Main Level Bathroom-Half
Main Level Office
Main Level Living Room
Main Level Kitchen
Main Level Dining Room
Main Level Laundry
Main Level Bedroom(s)
Main Level Bathroom-Full
Main Level Mud
Lower Level Bedroom(s)
Lower Level Bathroom-Full
Lower Level Bedroom(s)
Lower Level Bathroom-Full
Lower Level Bedroom(s)
Lower Level Bathroom-Full
Lower Level Bar/Entertainment
Lower Level Family Room
Lower Level Laundry
Lower Level 2nd Living Quarters
Lower Level Exercise Room
Main Level Flex Space
Lower Level Flex Space
Lower Level Wine Cellar
Main Level Bathroom-Half
Lower Level Bathroom-Half
Lower Level Bathroom-Half
Interior
Interior Features Attic Stairs Pulldown, Built-in Features, Drop Zone, Entrance Foyer, Kitchen Island, Open Floorplan, Pantry, Sauna, Storage, Walk-In Closet(s), Walk-In Pantry
Heating Ductless, Geothermal, Natural Gas
Cooling Central Air, Ductless, Geothermal
Flooring Carpet, Tile, Wood
Fireplaces Type Family Room, Gas, Gas Log, Porch
Fireplace true
Appliance Bar Fridge, Convection Microwave, Convection Oven, Dishwasher, Disposal, Double Oven, Dryer, Exhaust Fan, Exhaust Hood, Filtration System, Freezer, Gas Range, Gas Water Heater, Indoor Grill, Ice Maker, Refrigerator, Wall Oven, Warming Drawer, Washer, Water Softener, Wine Refrigerator
Laundry Electric Dryer Hookup, In Basement, In Hall, Laundry Room, Main Level, Multiple Locations, Sink, Washer Hookup
Exterior
Exterior Feature In-Ground Irrigation, Outdoor Kitchen, Porte-cochere
Garage Spaces 4.0
Fence Back Yard, Fenced
Community Features Clubhouse, Fitness Center, Game Court, Golf, Lake Access, Outdoor Pool, Pickleball, Picnic Area, Playground, Sidewalks, Sport Court, Street Lights, Tennis Court(s)
Utilities Available Cable Connected, Electricity Connected, Natural Gas
Waterfront Description Boat Slip (Deed) (Off Site)
View Water
Roof Type Architectural Shingle
Street Surface Concrete,Paved
Porch Covered, Deck, Enclosed, Front Porch, Patio, Rear Porch, Screened, Terrace
Garage true
Building
Lot Description Waterfront
Dwelling Type Site Built
Foundation Basement
Builder Name Arcadia
Sewer Septic Installed
Water Community Well
Architectural Style Transitional
Level or Stories One
Structure Type Hardboard Siding,Stone
New Construction false
Schools
Elementary Schools Woodland Heights
Middle Schools Woodland Heights
High Schools Lake Norman
Others
HOA Name Premier Management
Senior Community false
Restrictions Architectural Review,Livestock Restriction,Manufactured Home Not Allowed,Modular Not Allowed,Signage,Square Feet,Subdivision
Acceptable Financing Cash, Conventional
Listing Terms Cash, Conventional
Special Listing Condition None
Virtual Tour https://www.zillow.com/view-imx/f1f9272e-5649-46bf-b178-15fd205e3282?wl=true&setAttribution=mls&initialViewType=pano
Nearby Locations
"My job is to find and attract mastery-based agents to the office, protect the culture, and make sure everyone is happy! "